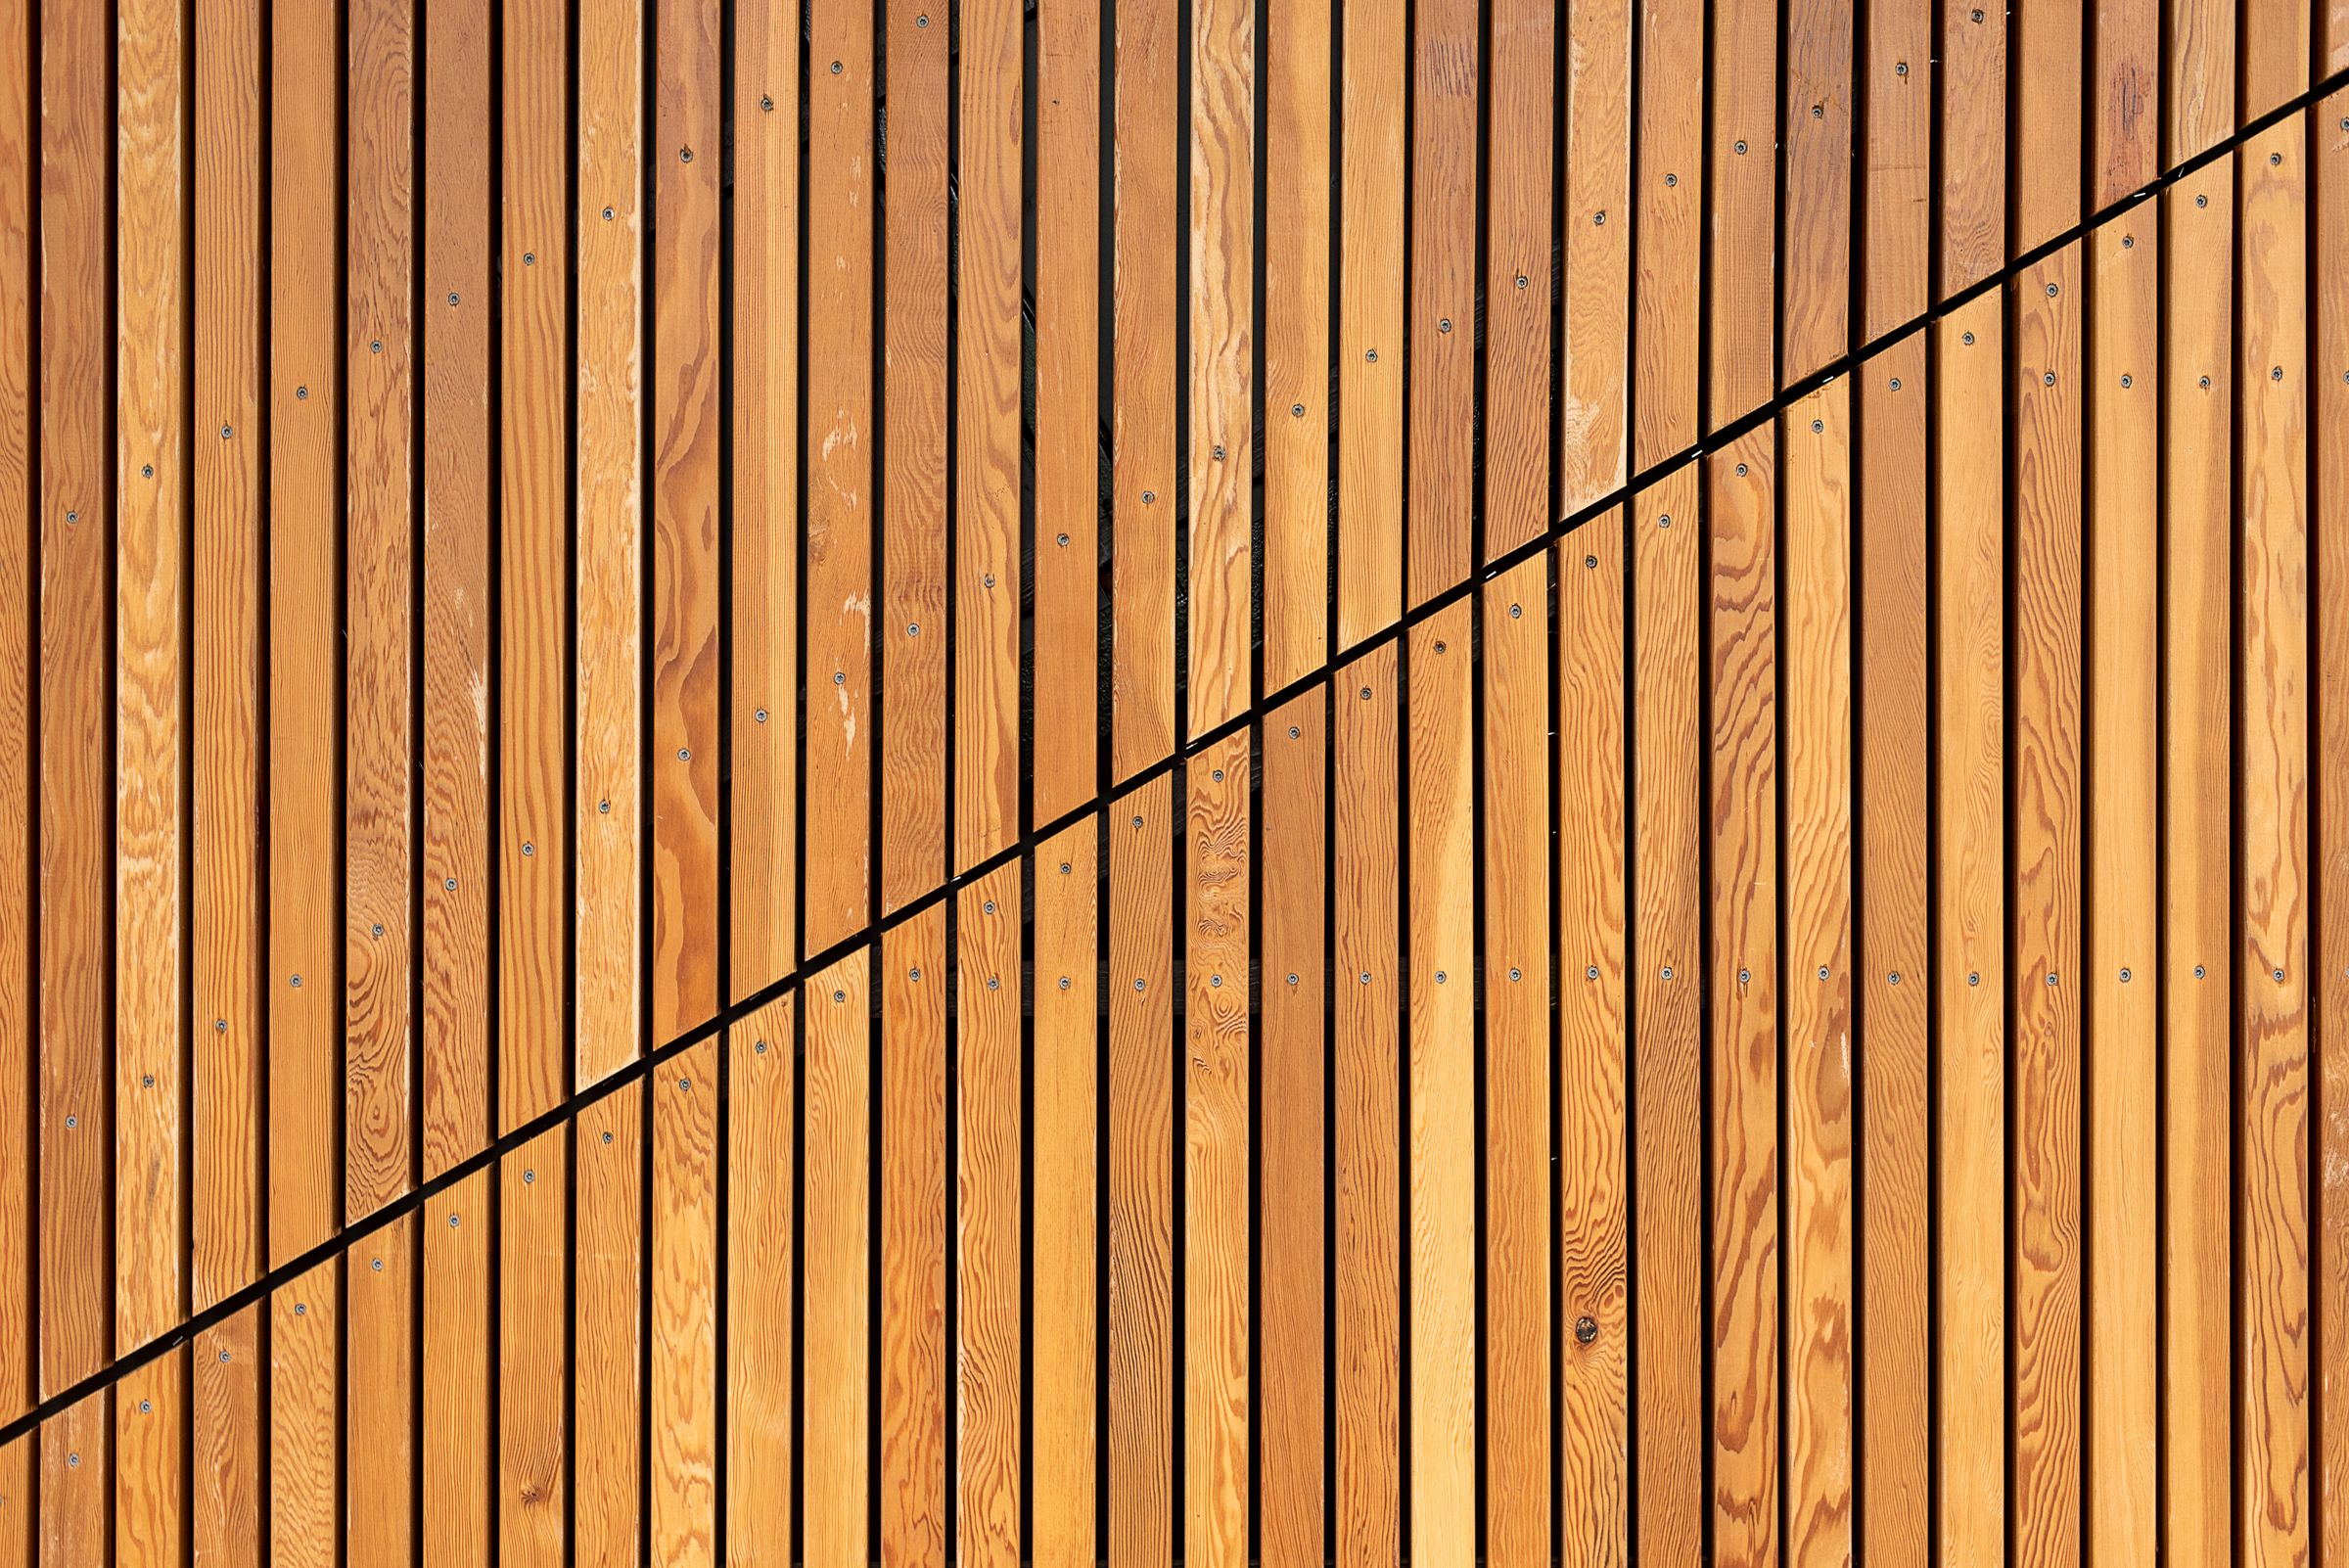
Diagonal timber slat cladding detail with steel cabling

Service — Exterior

Exterior Construction.

The exterior is the part of a property that works hardest. We build and improve it to perform — and to look the part.
01Overview

The part of the property that works hardest.

Exterior construction balances three demands: protection, performance and presence. Our exterior work is approached as an integrated system — considering how each element sheds water, handles weather and contributes to the property's character.

Whether the goal is durability, usability or a stronger first impression, the work is planned with the same precision as any interior project.

Discipline
Exterior Construction & Improvements
Engagement
By project location & scope
Next Step
Request an estimate or call to discuss
02The Approach

How this work is done.

Three commitments shape this discipline — from the first conversation to the finished result.

  • 01

    Weather-conscious planning

    Materials and methods are considered against the conditions they'll actually face.

  • 02

    Curb appeal and function together

    Improvements are designed to look right and work right — not one at the expense of the other.

  • 03

    Respect for the existing structure

    New work is integrated cleanly with what's already there, protecting the property's integrity.

03Craft & Detail
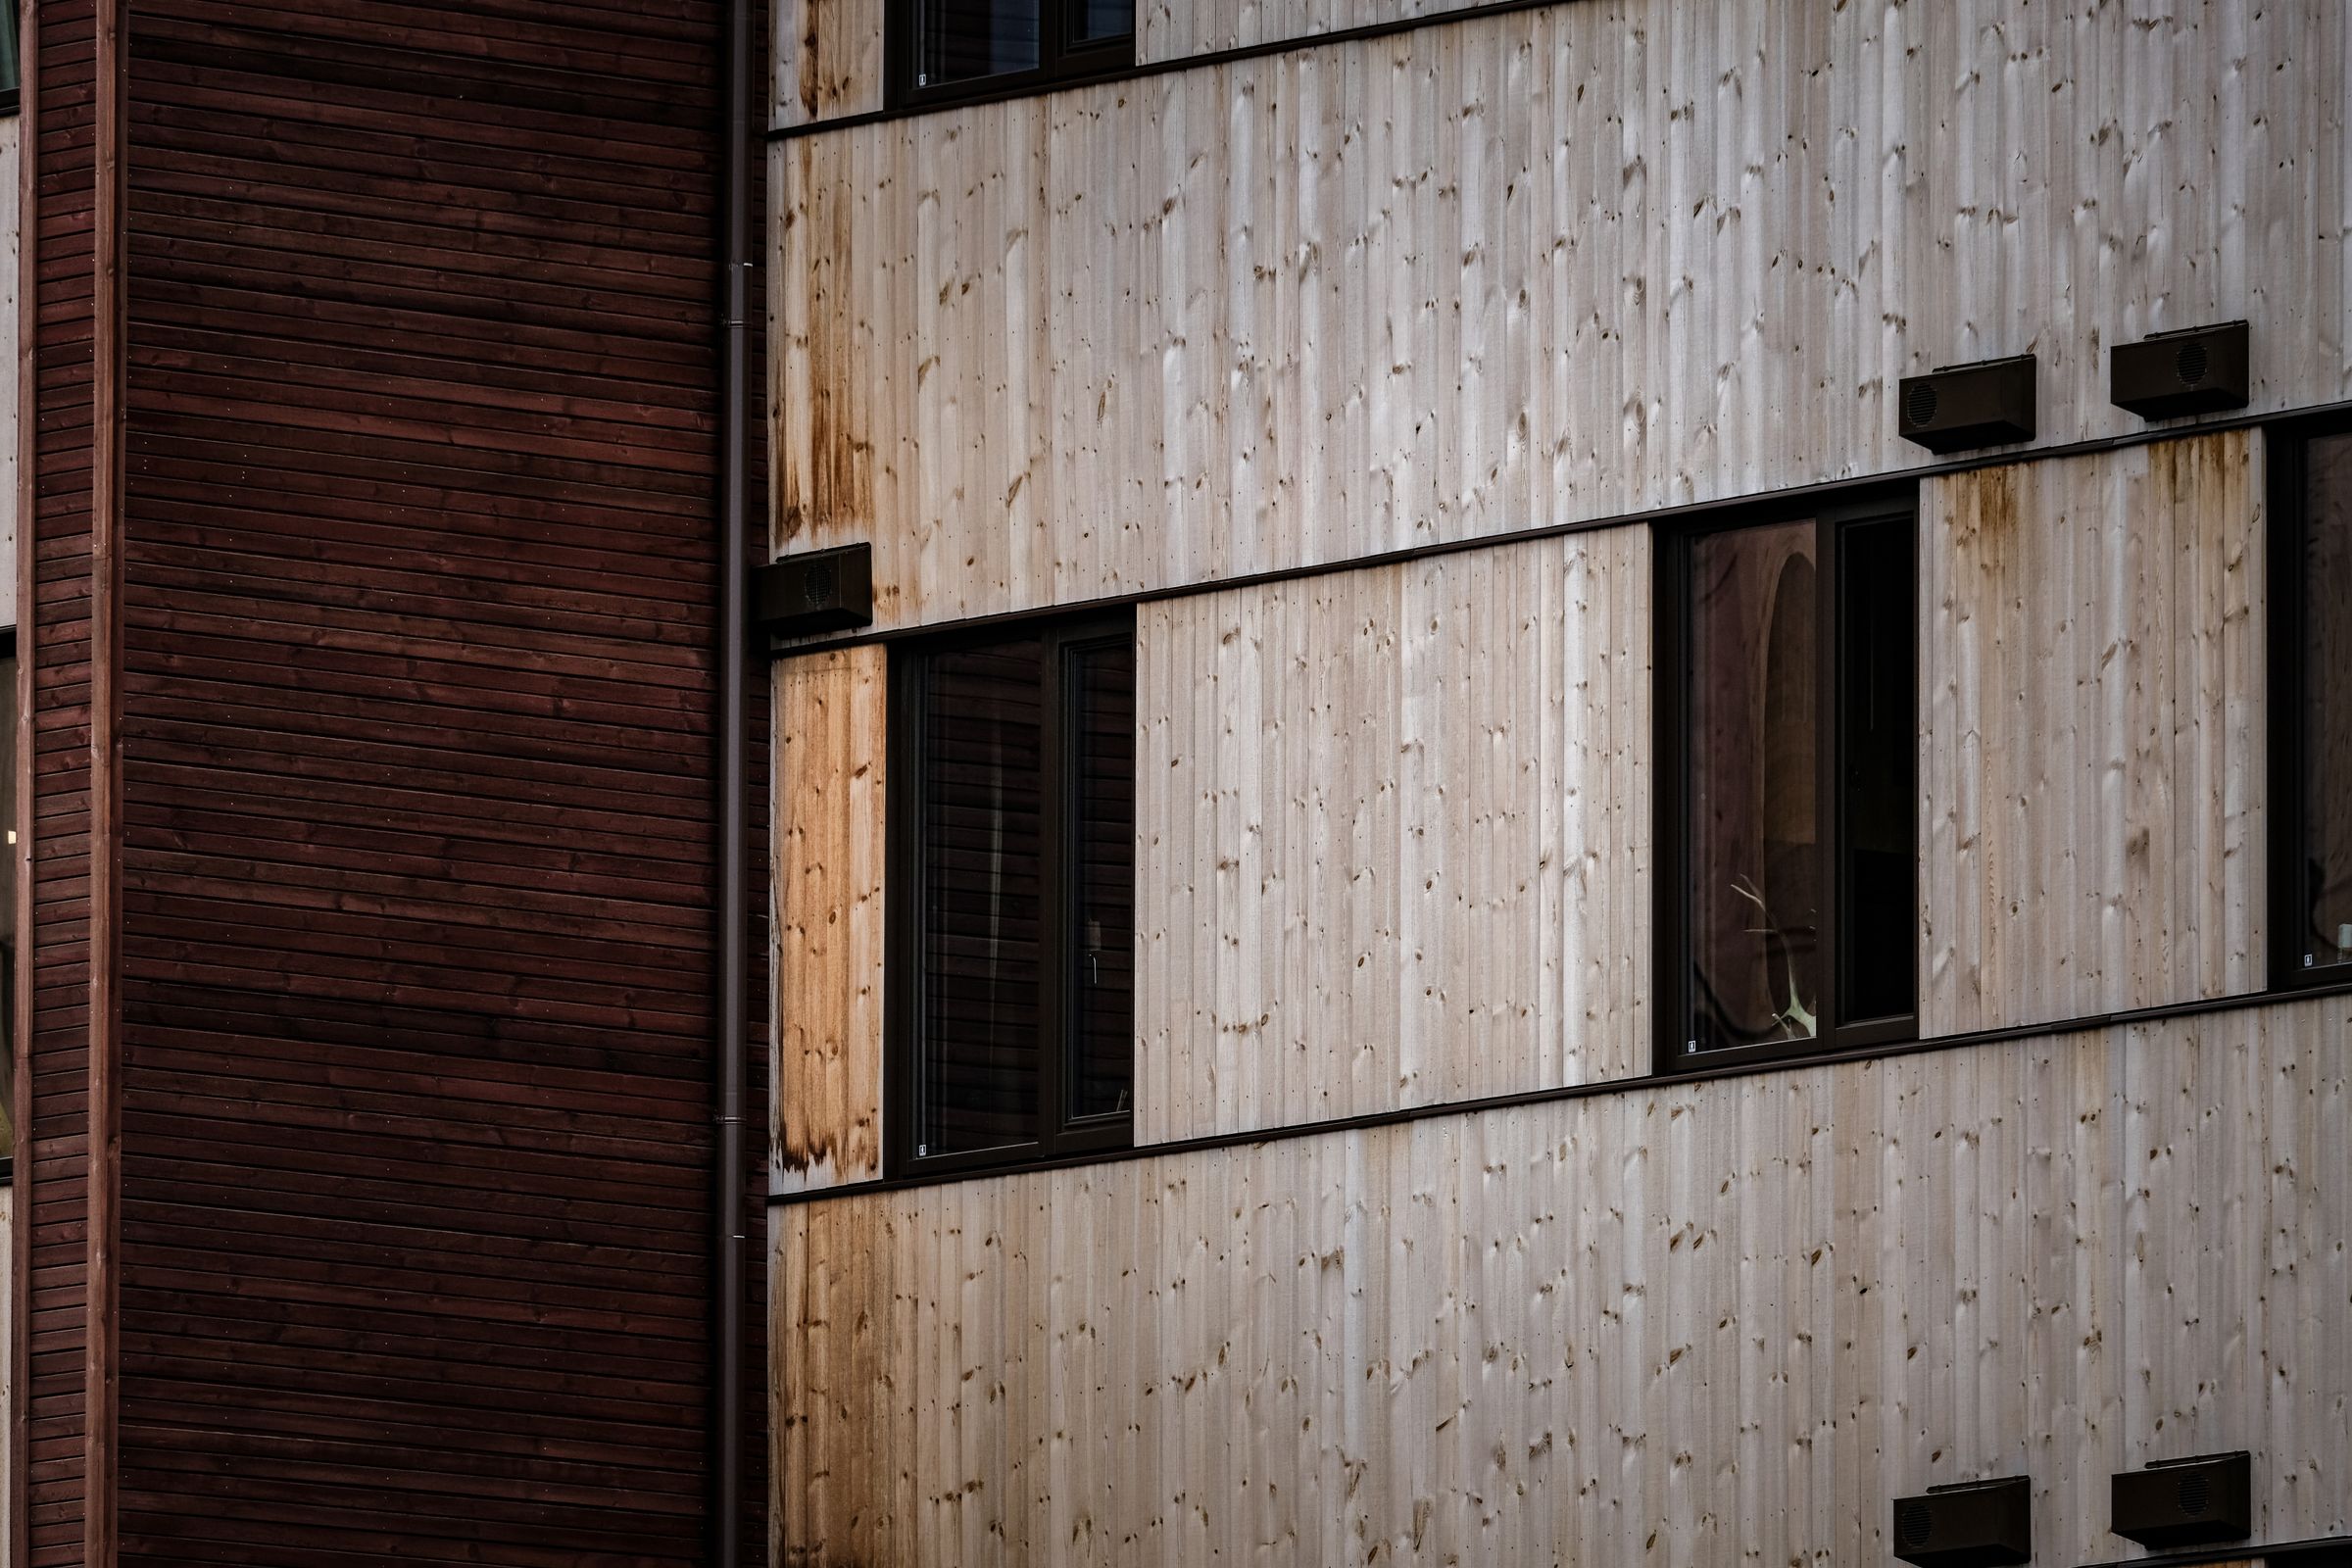
Close-up of a timber panel facade with dark window openings Representative Imagery
01

Protection

Built against the weather it will face.

02

Performance

Considered as an integrated exterior system.

03

Presence

A stronger first impression, lasting.

04Project Journey

From first conversation
to final walkthrough.

Every project has its own rhythm. This sequence is how we keep work organized, transparent and accountable from the first conversation to the final walkthrough.

01

Initial Conversation

02

Project Review

03

Planning & Proposal

04

Construction

05

Quality Review

06

Completion

05Related Work

Work worth documenting.

Representative imagery shown while verified 4 Legacy project photography is being prepared — the visual direction of the work this discipline produces.
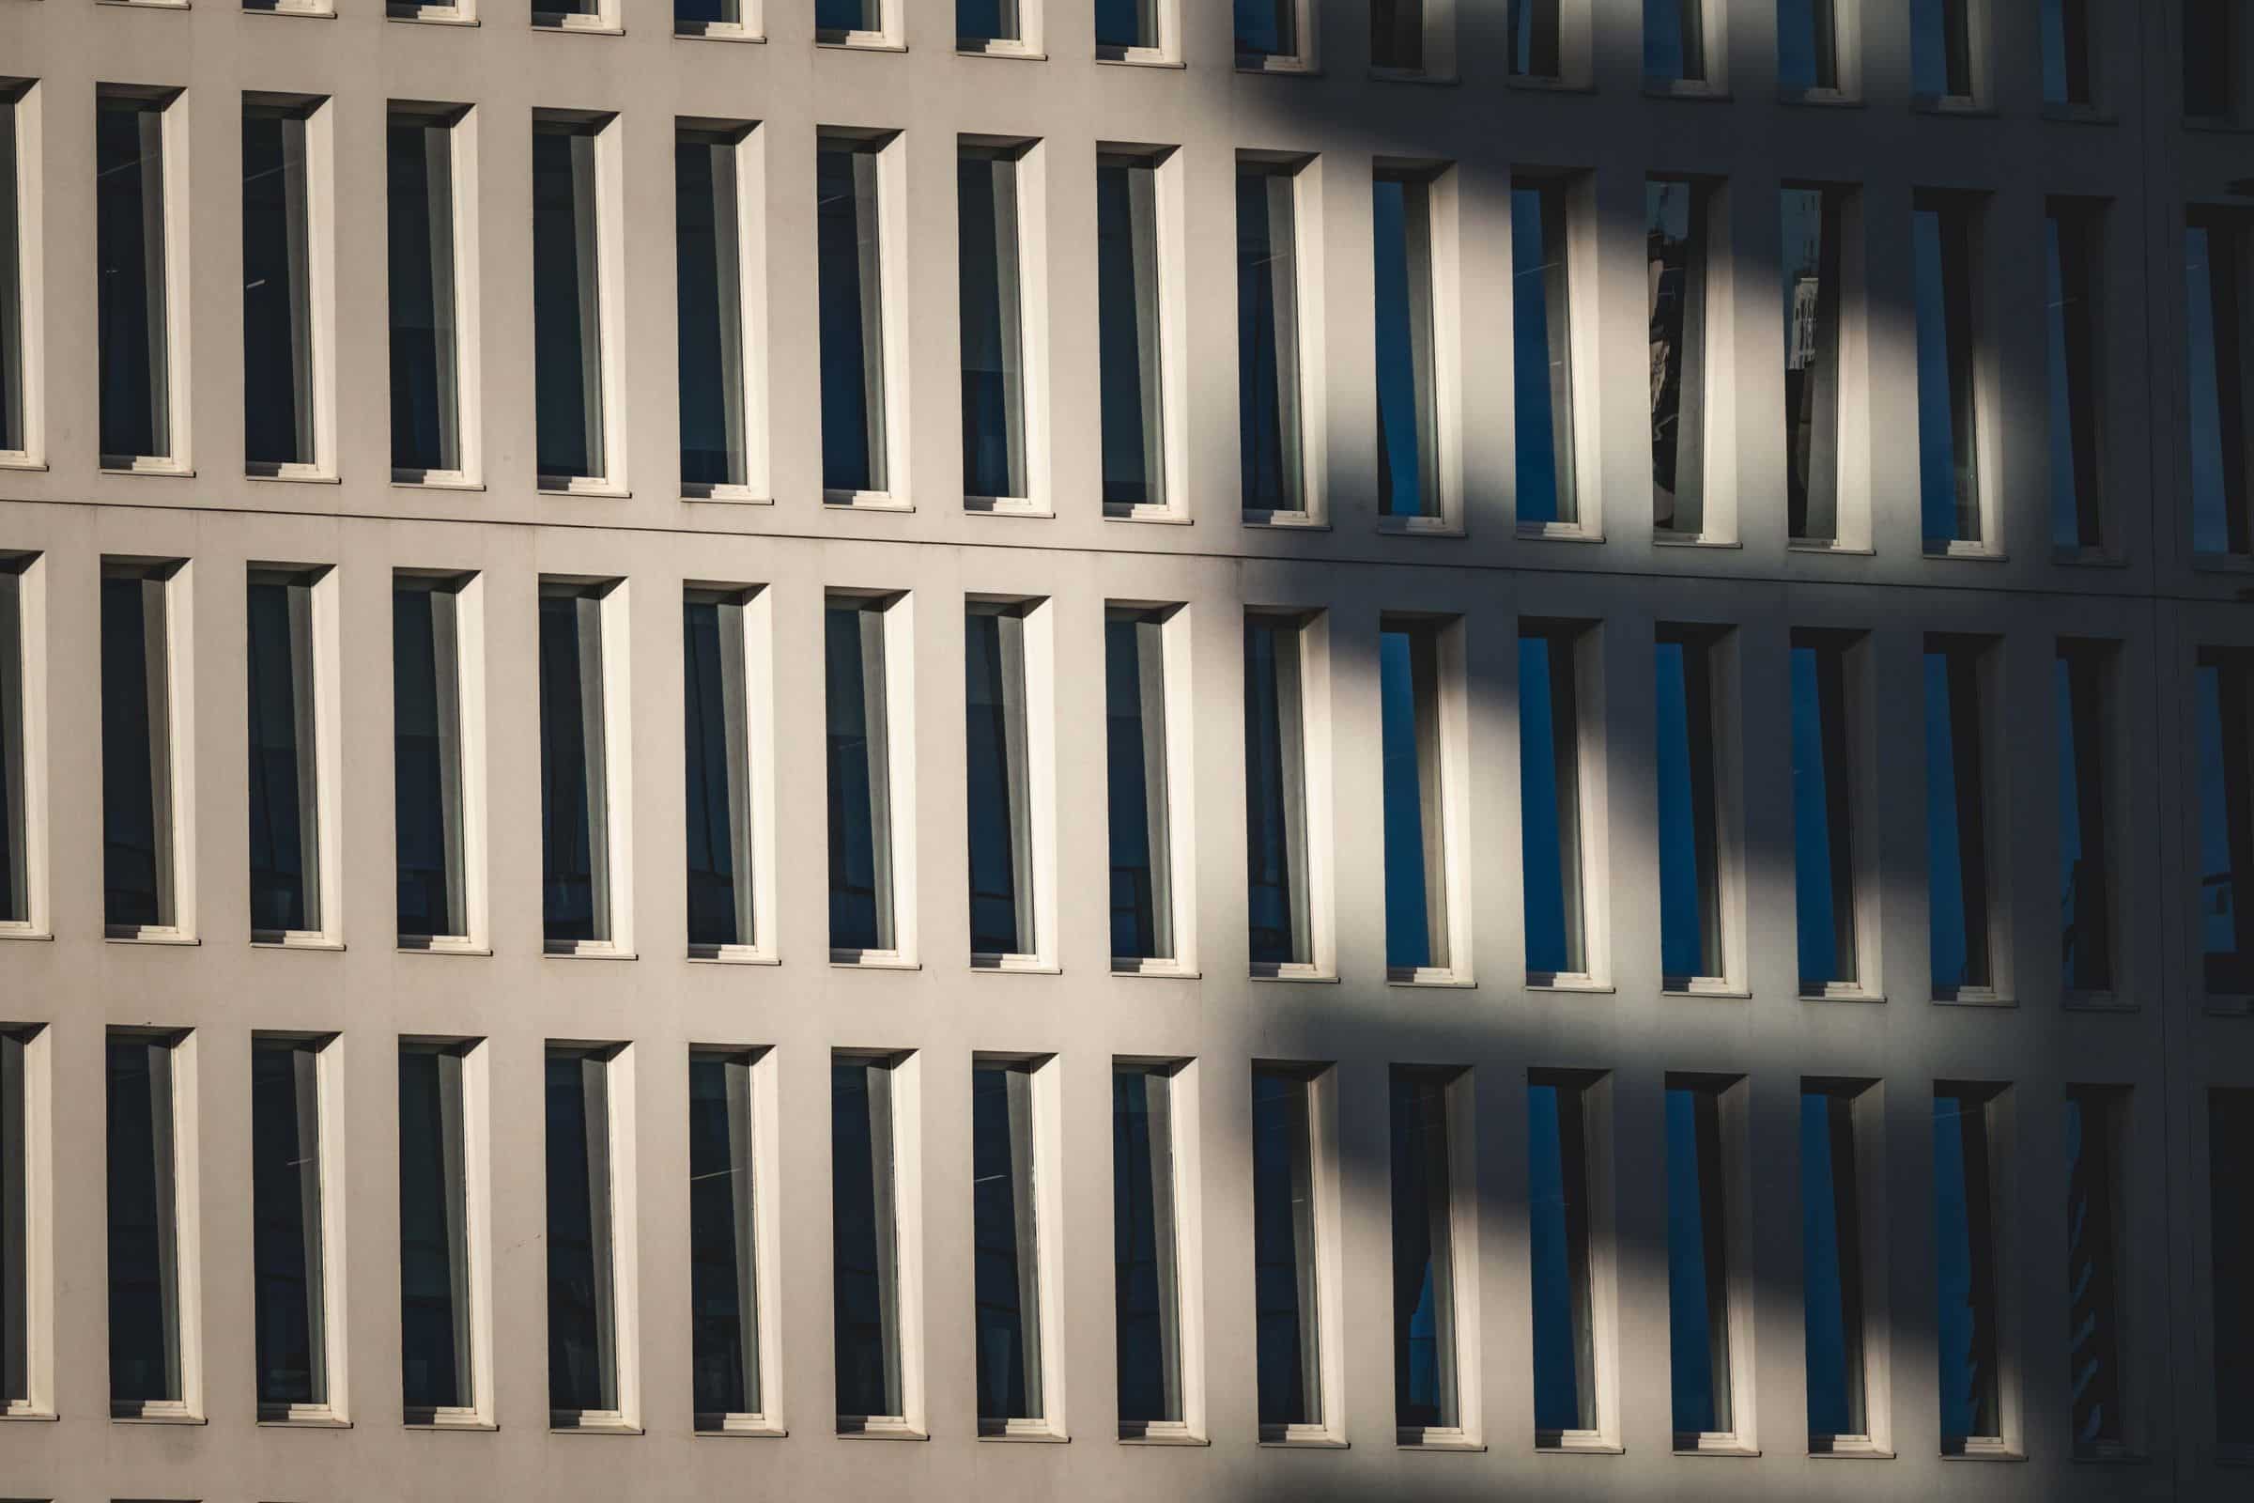
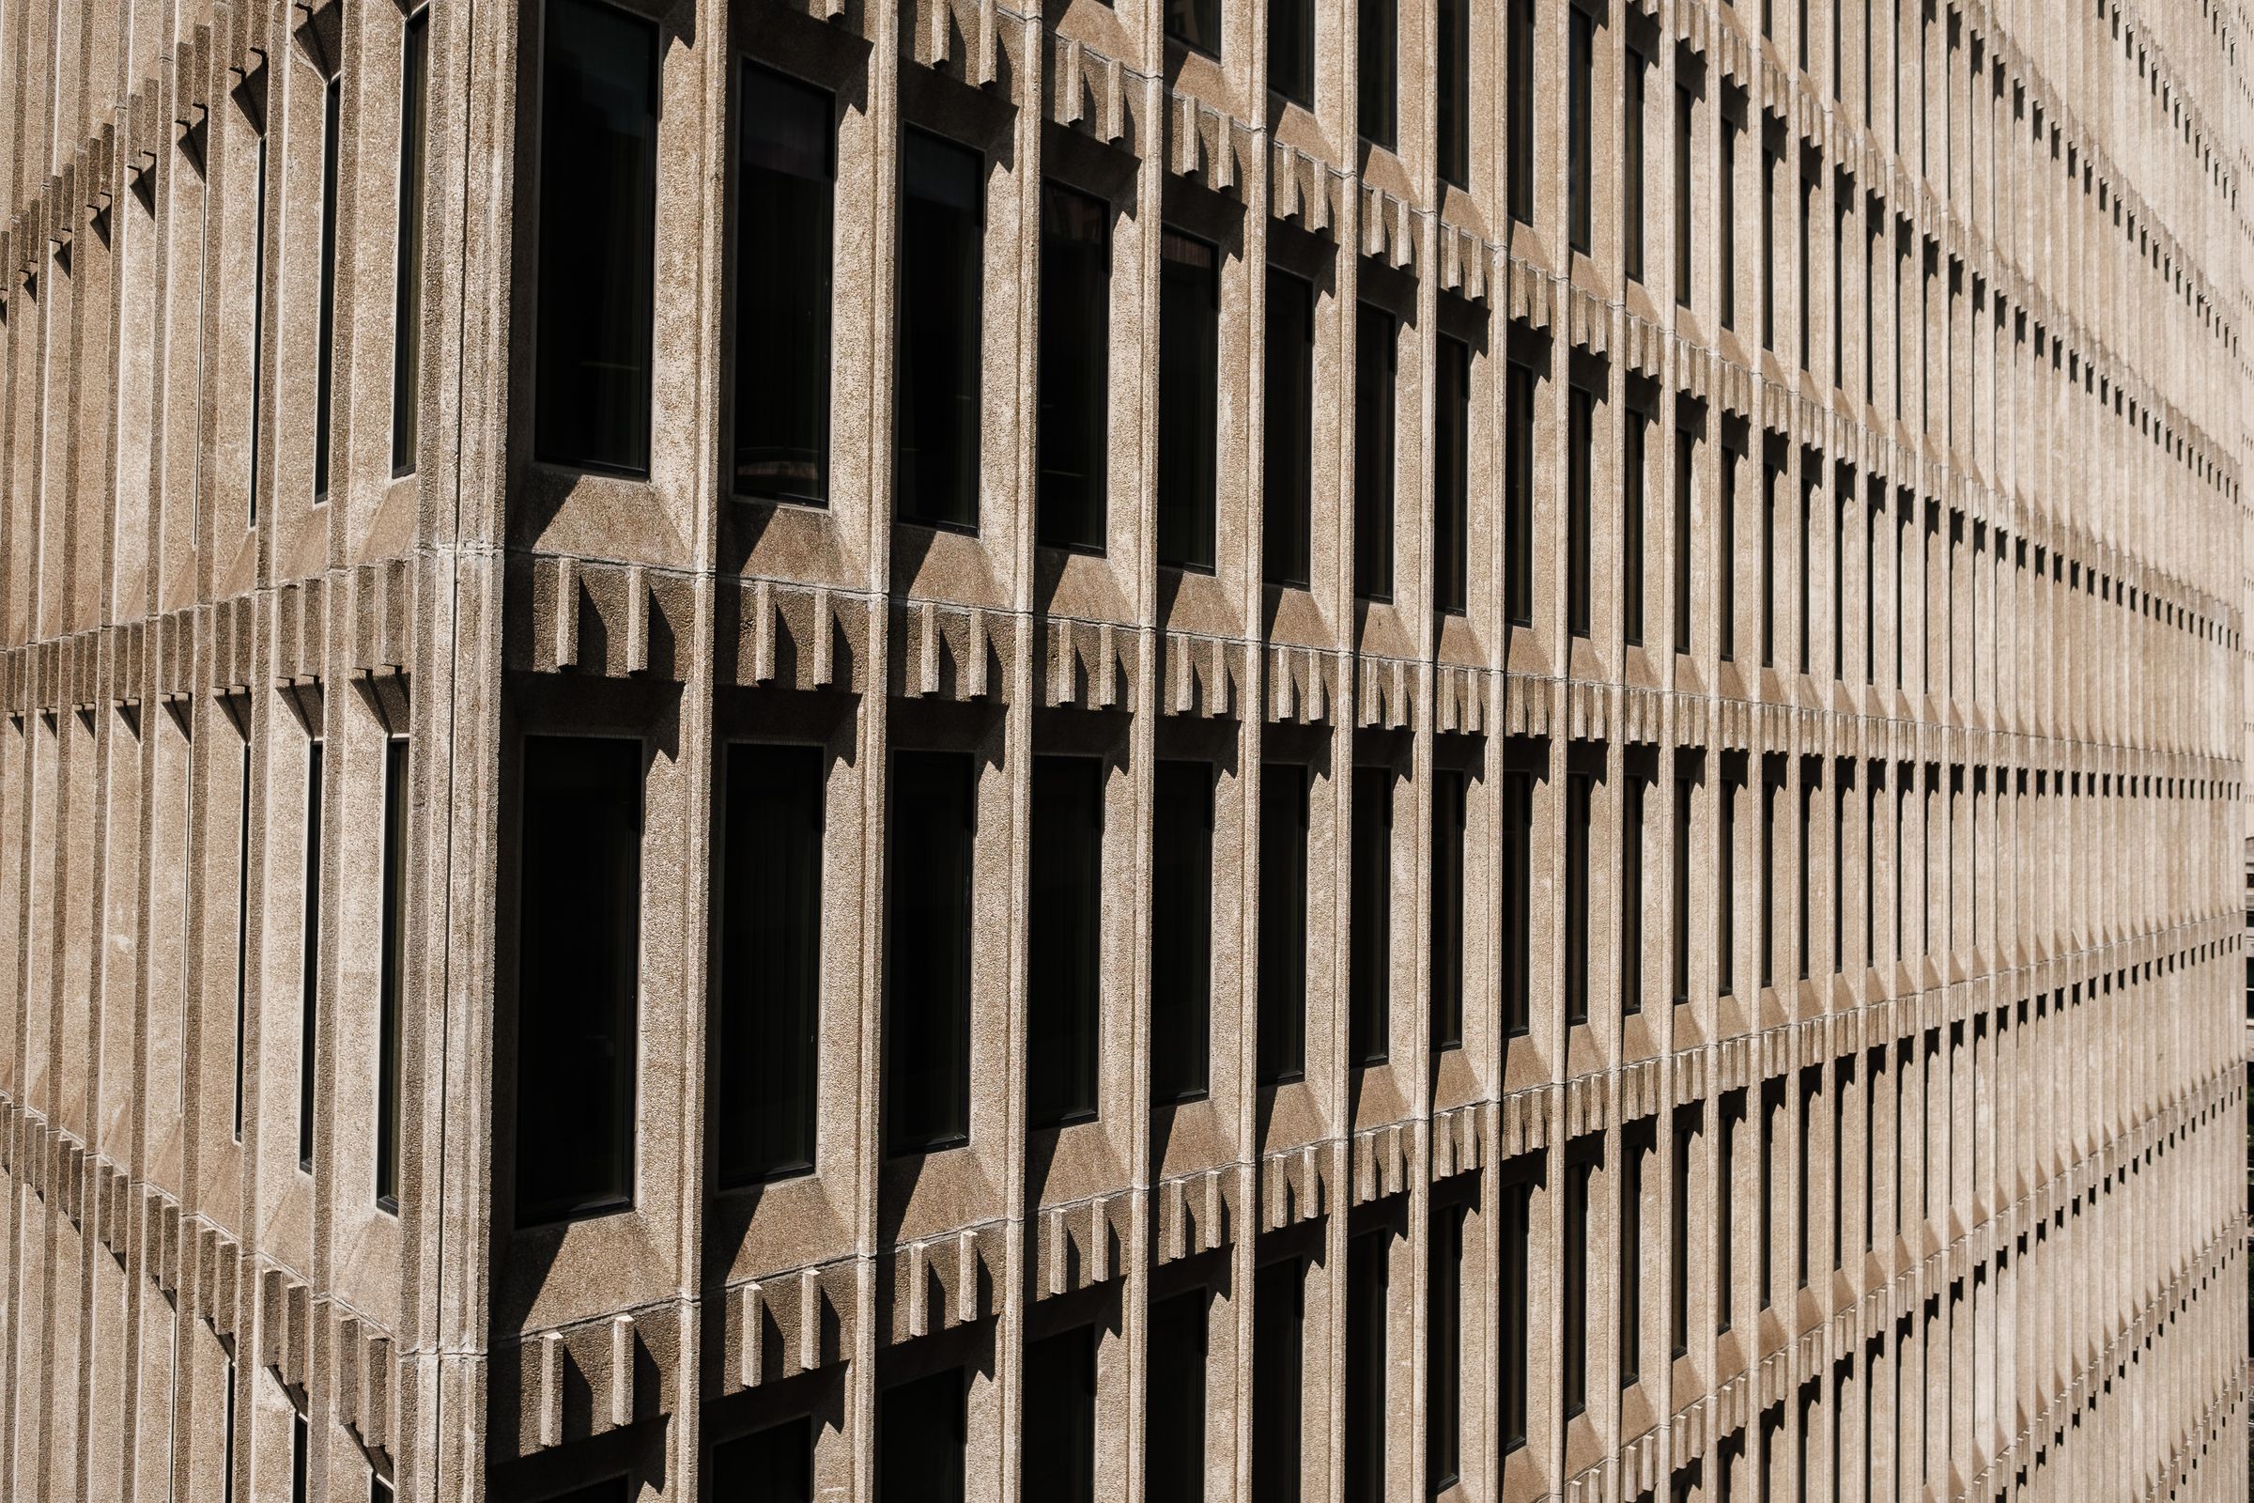
Modern building facade with deep window reveals and dramatic shadow lines A.01 — Exterior / Facade Representative Imagery
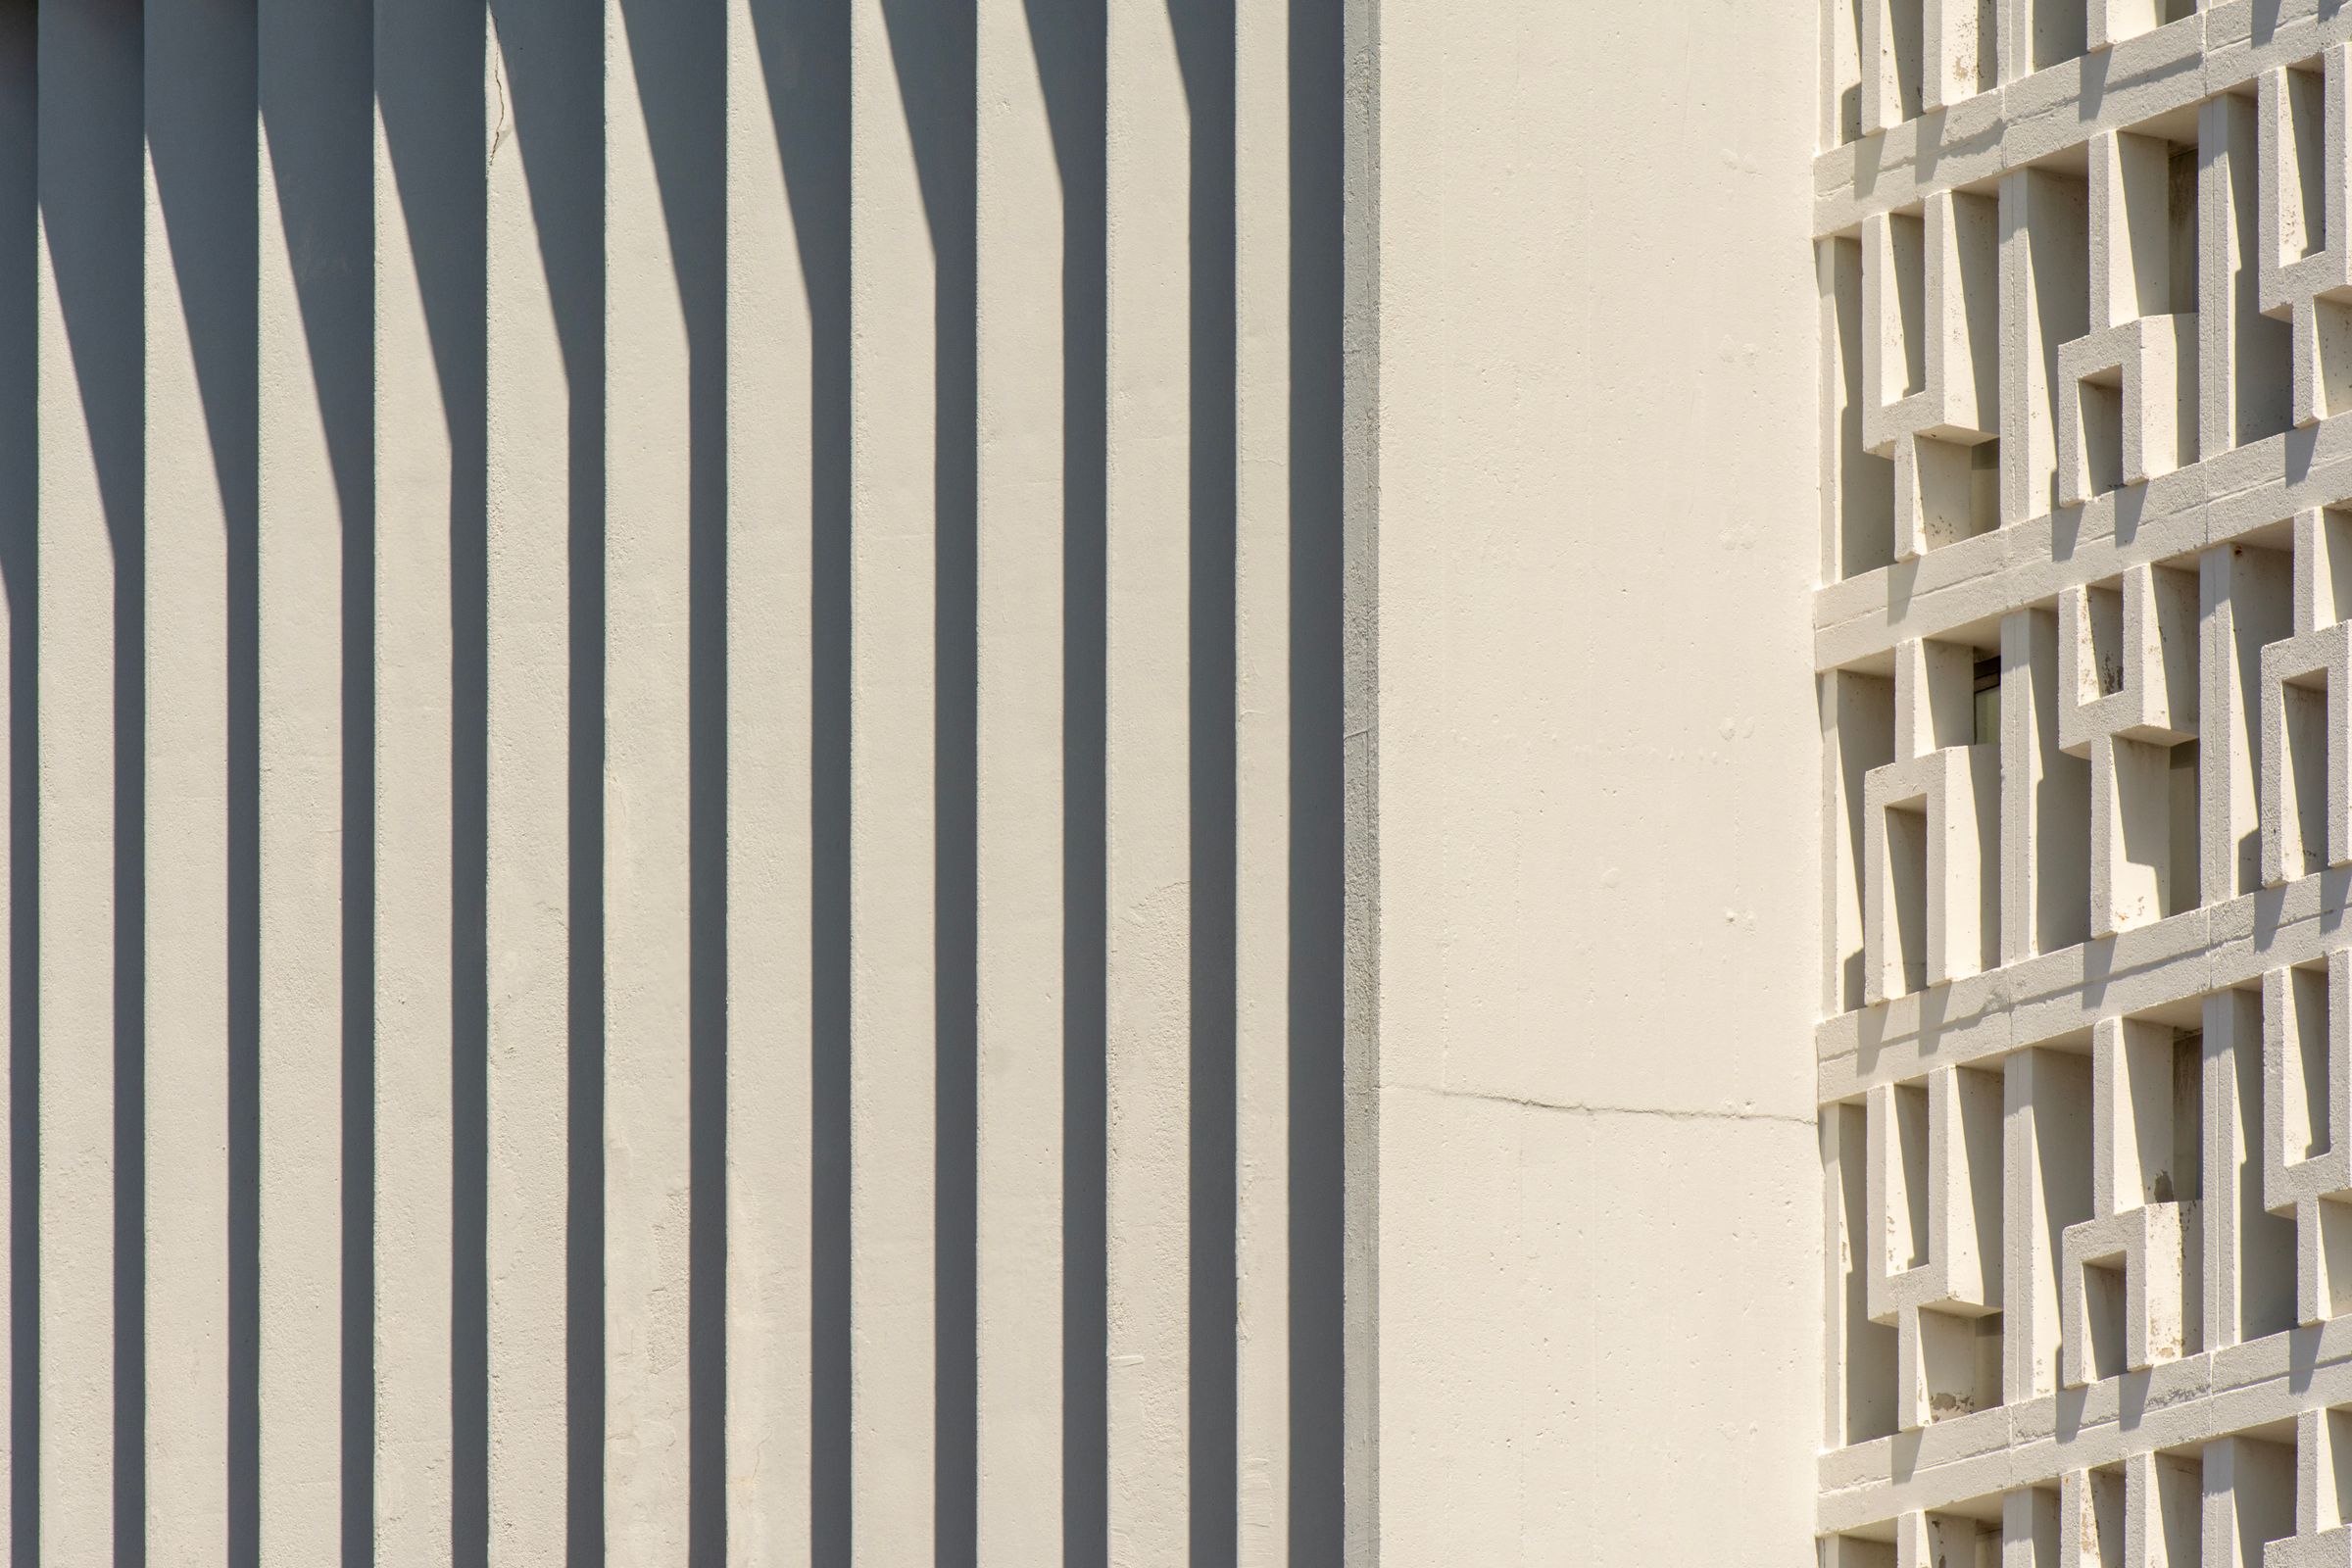
Sunlit facade with rhythmic vertical shadow stripes across light panelling A.02 — Material / Detail
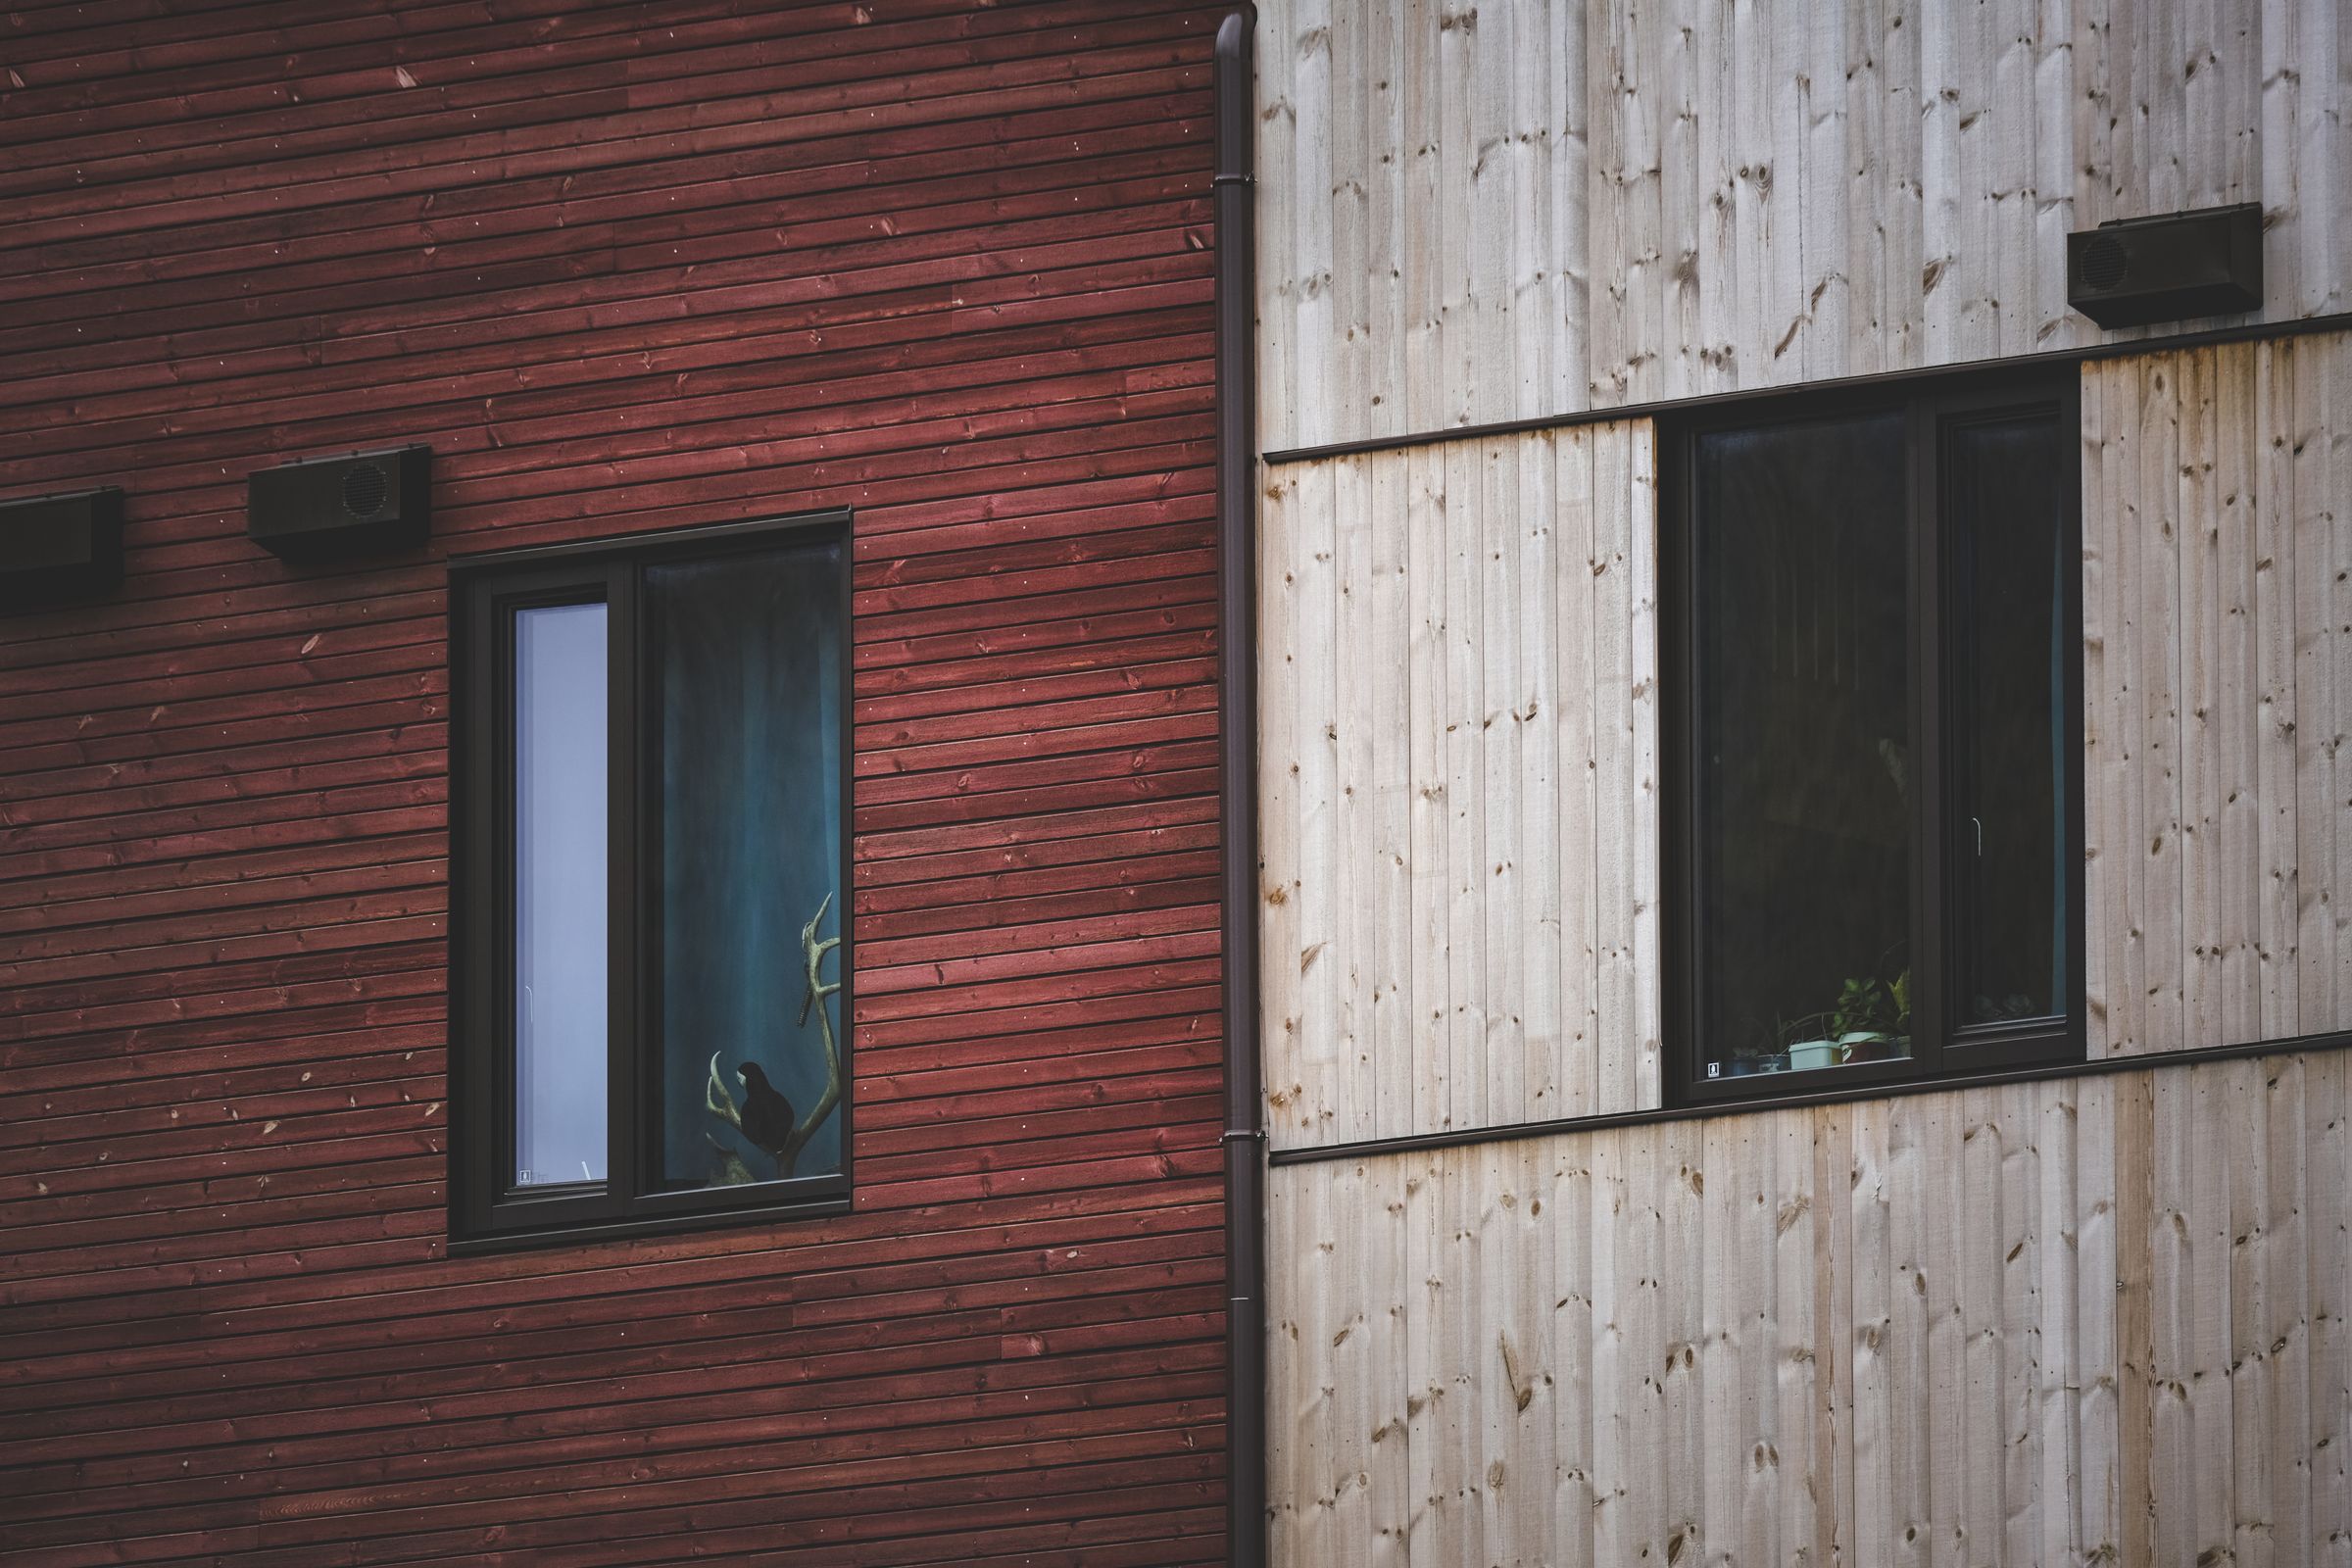
Contrasting timber facade panels with dark window frames and red wood cladding A.03 — Envelope / Geometry
06 Questions

Answers before you ask.

01 How does the estimate process work?
It starts with a conversation. We review your project's scope, site and priorities, then prepare an estimate based on the work involved. The more detail you can share — photos, plans or a clear description — the more precise that first estimate can be.
02 Which areas do you serve?
Availability depends on the project's location and scope. Share your project location with us and we'll confirm coverage before you invest further time in the process.
03 How do permits fit into a project?
Permit requirements vary by project type and location. They're part of what we consider when planning scope and sequencing, so they don't become surprises mid-project.

Next Step

Improve the outside of your property

Tell us what you're considering — from repairs to full exterior upgrades — and we'll help you plan the right approach.