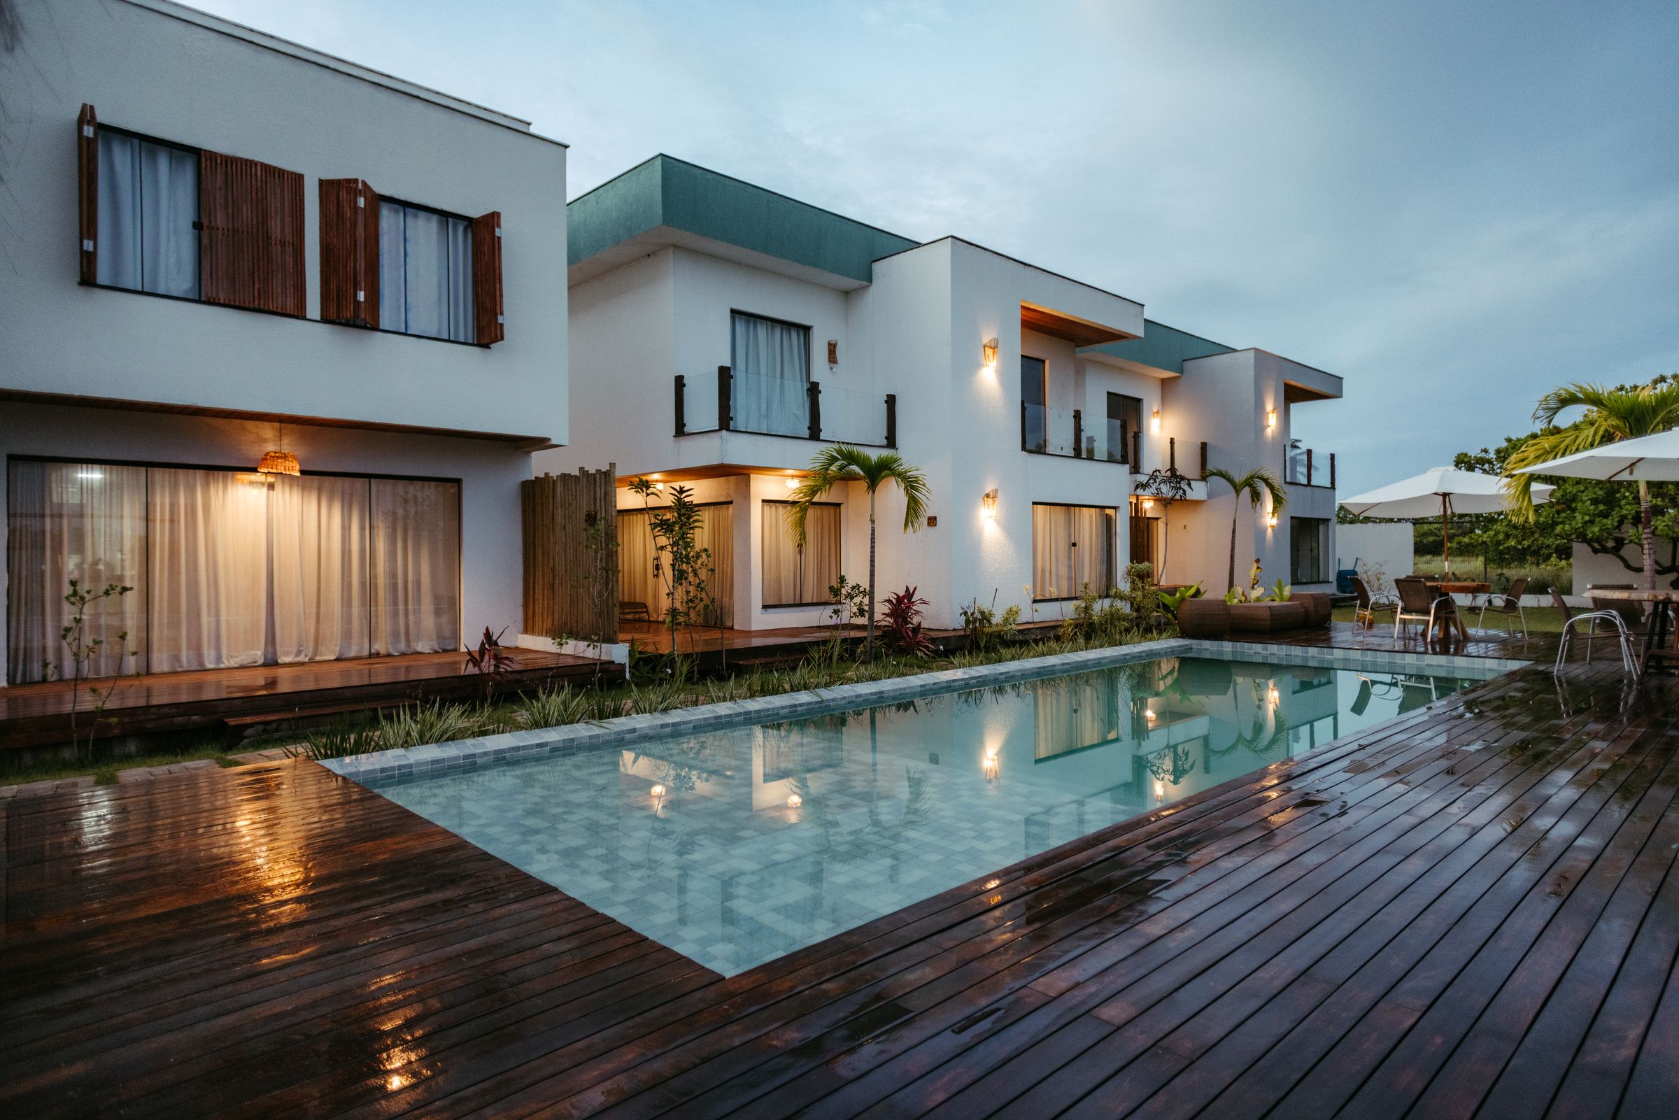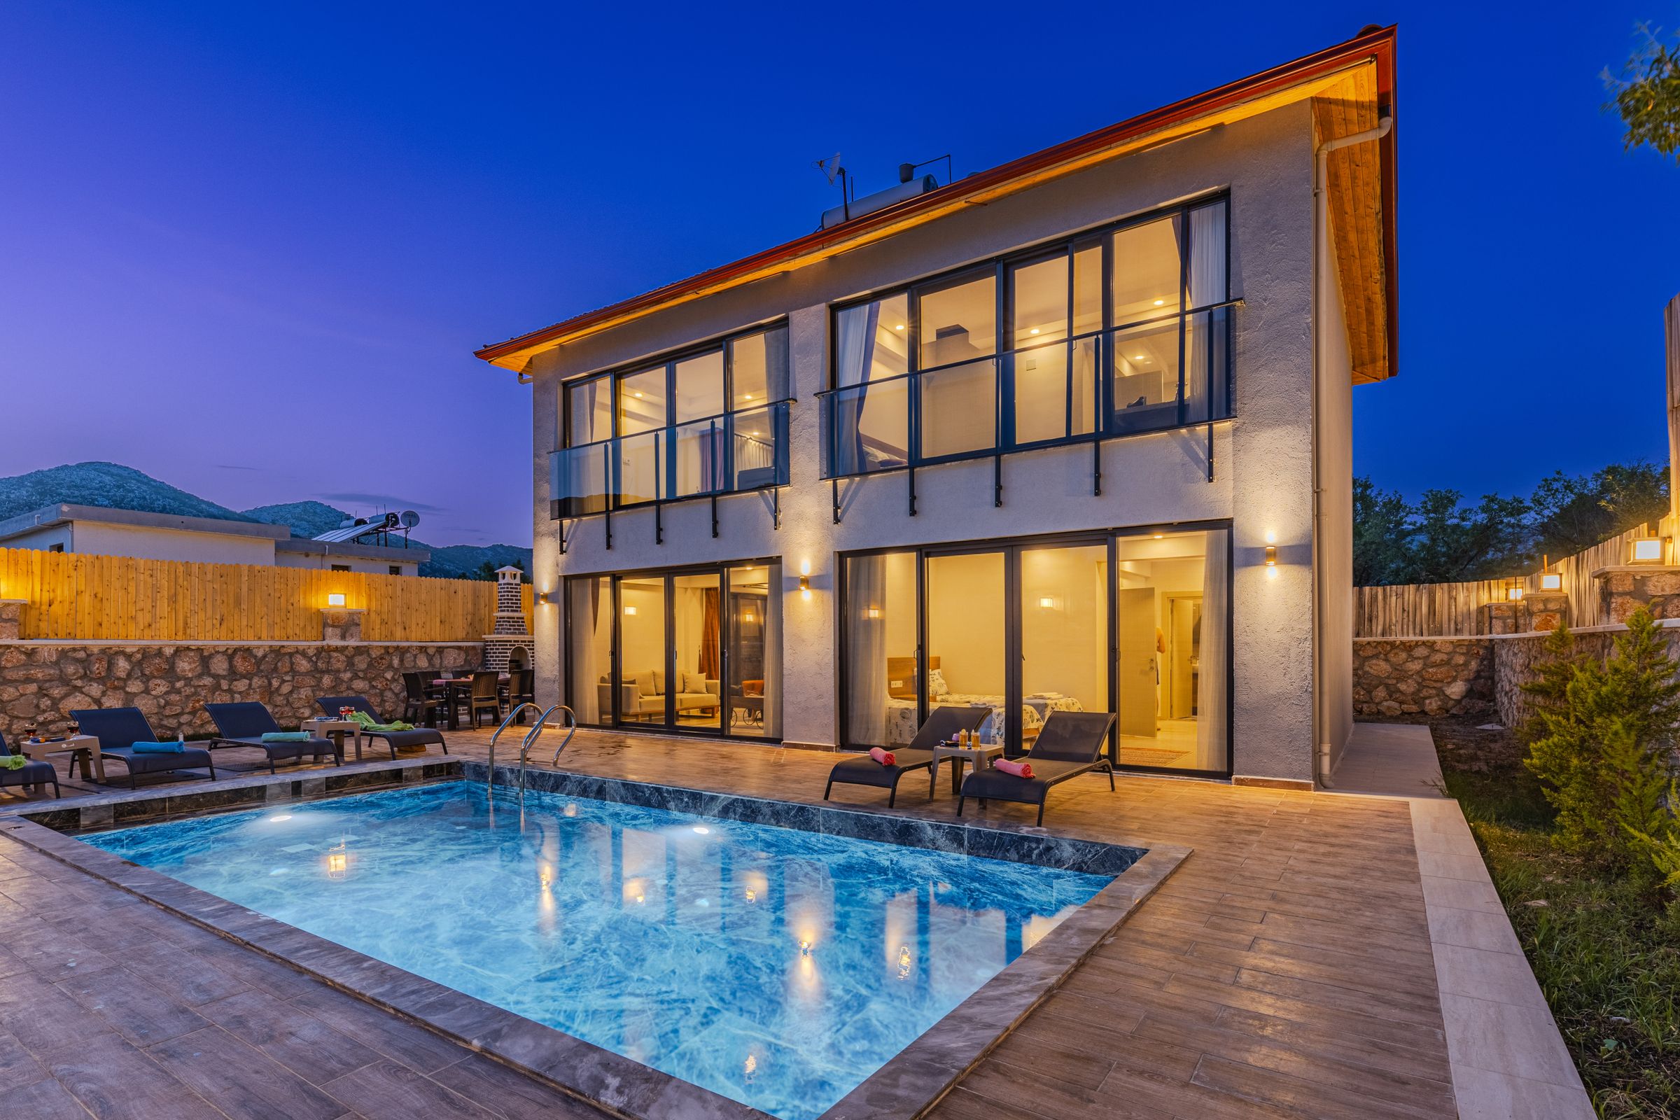
Contemporary residence with a reflecting pool at dusk

Selected Work

Work that will speak for itself.

Our project portfolio is being documented. Completed photography and case studies will publish here as projects finish — we would rather show real work than fill space with stock images.

01The Archive

The work deserves to be documented properly.

Completed project photography, scope details and case studies will be presented here as they are documented. Every case study will present the project’s scope, approach and result — with photography that shows the standard of work honestly.

Project Archive In Documentation
Case Studies In Preparation
Project Photography Being Collected
02Selected Visual Studies

Studies in form, material and light.

Representative Imagery

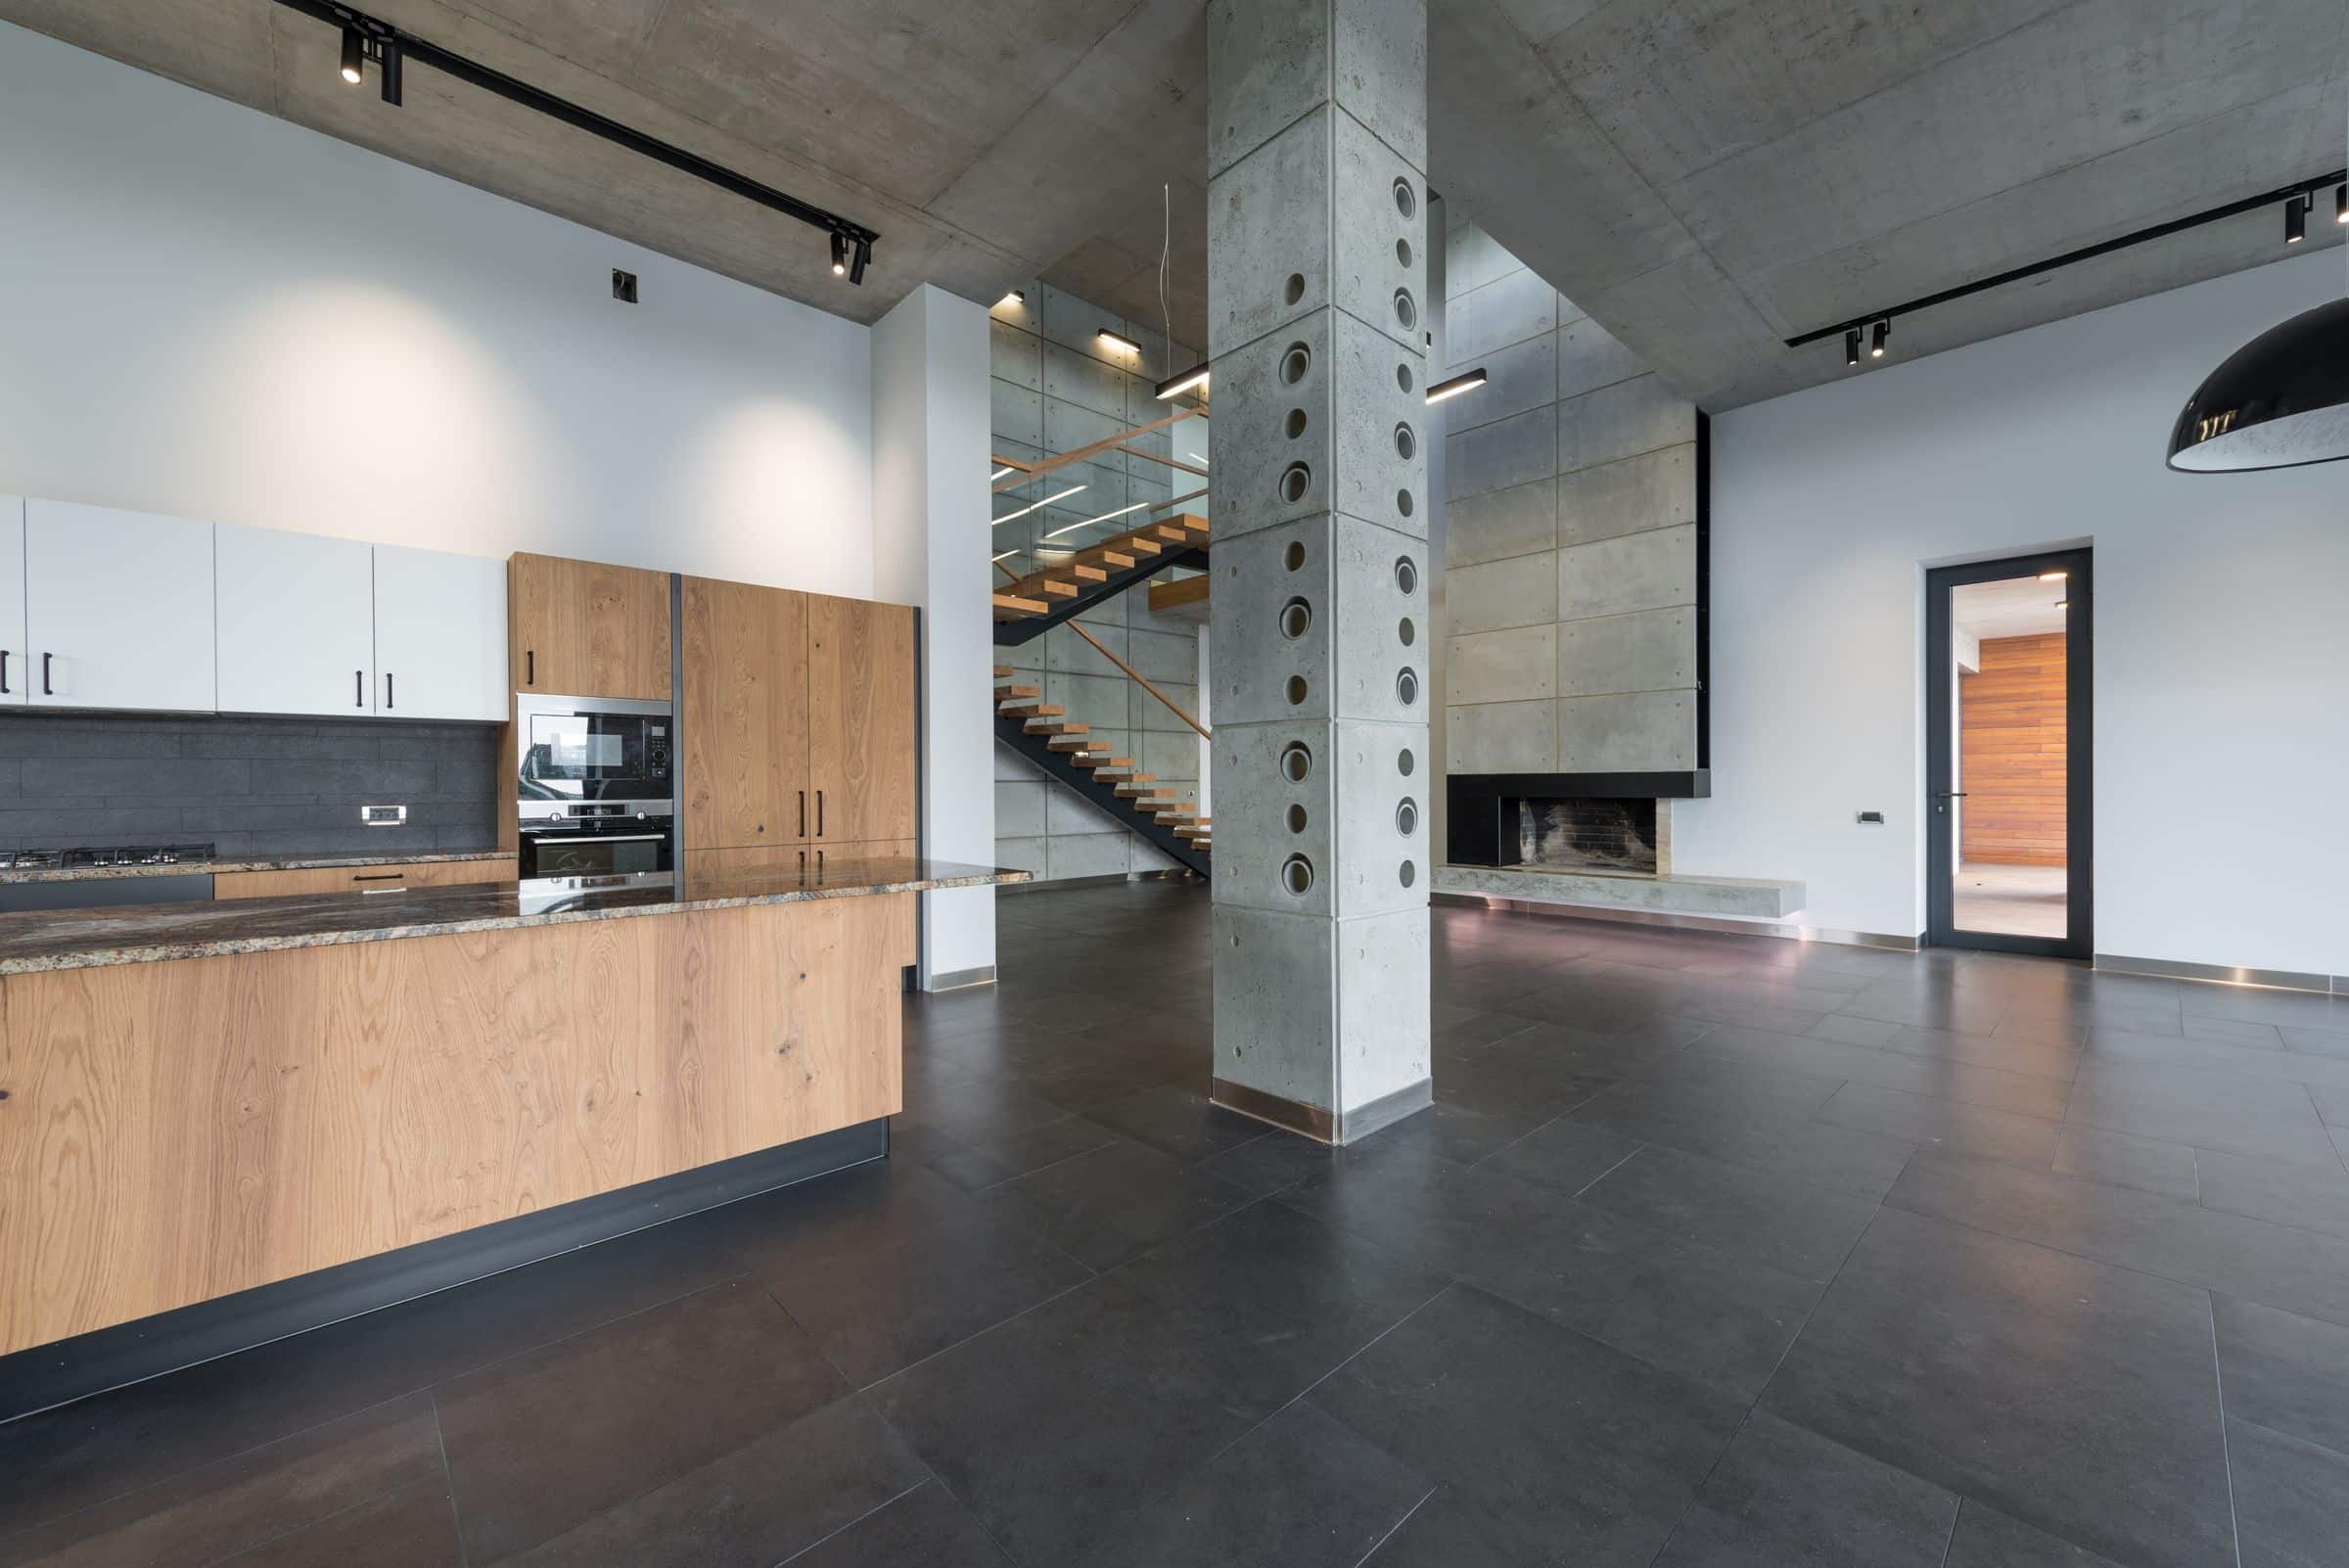
Open-plan contemporary interior with concrete ceilings and timber cabinetry A.01 — Residential / Transformation
Modern villa with stone cladding and illuminated interiors at dusk A.02 — Custom Home / Form
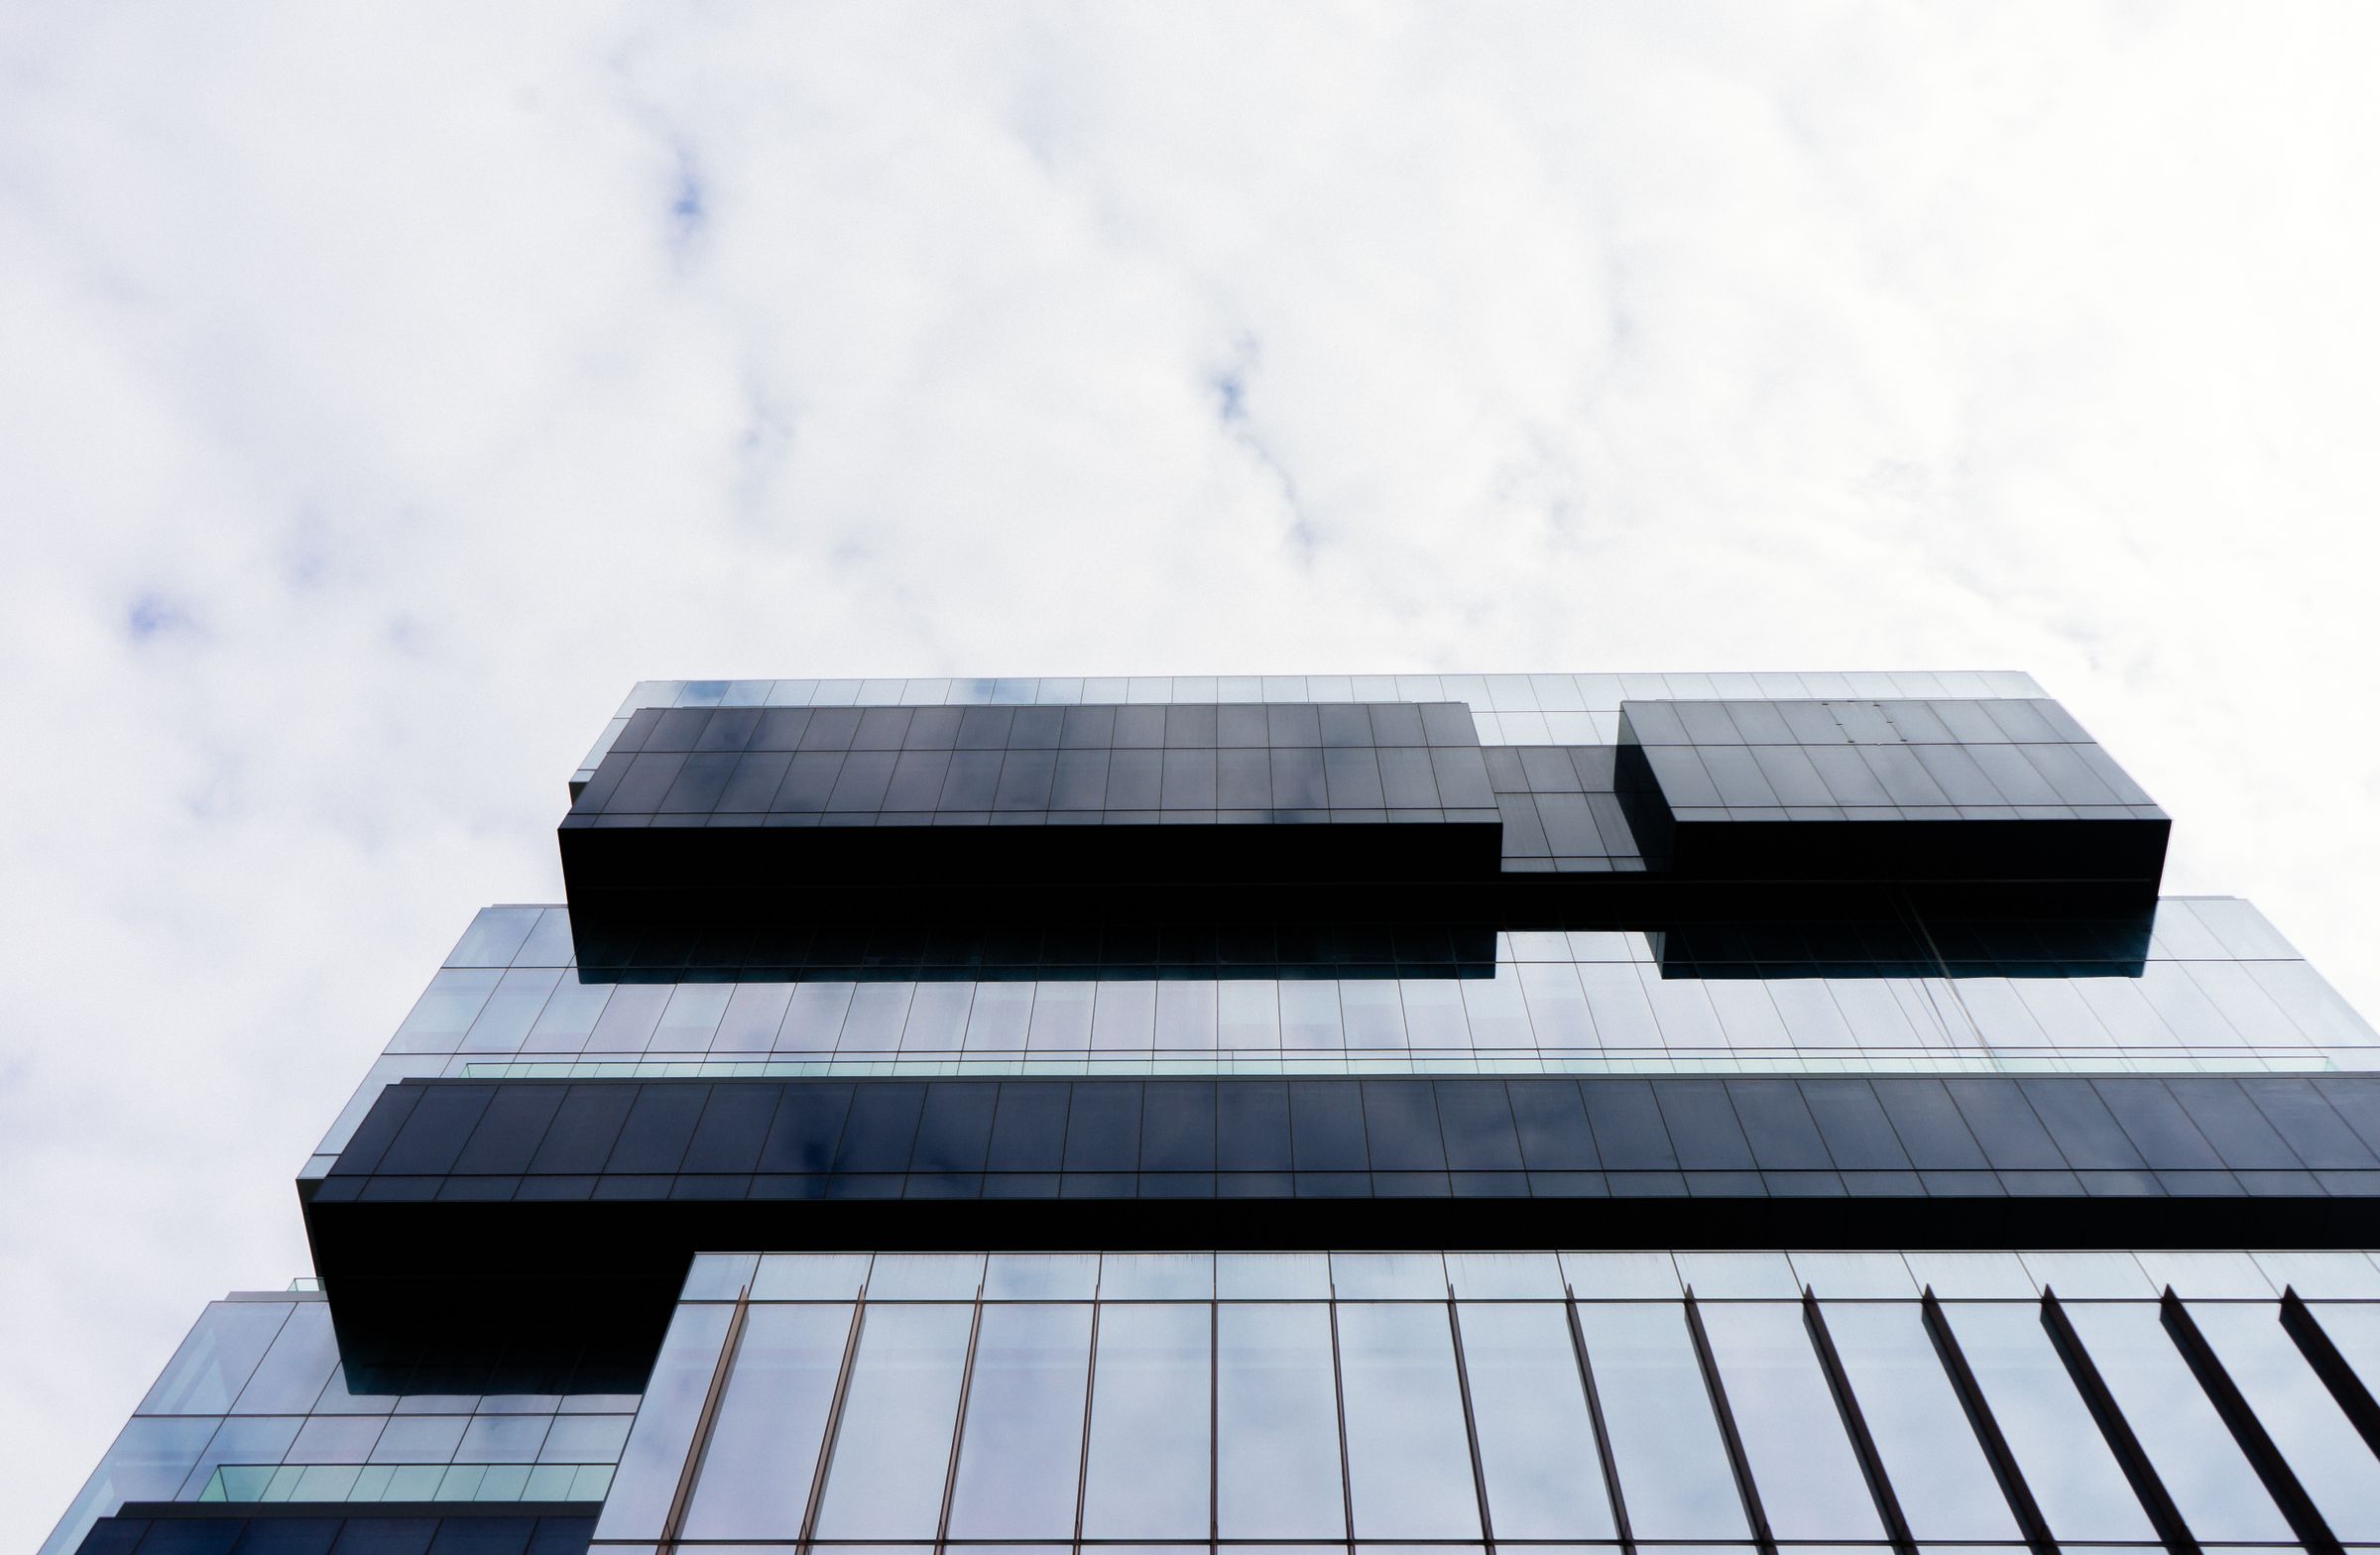
Cantilevered dark building volumes against an open sky A.03 — Commercial / Structure
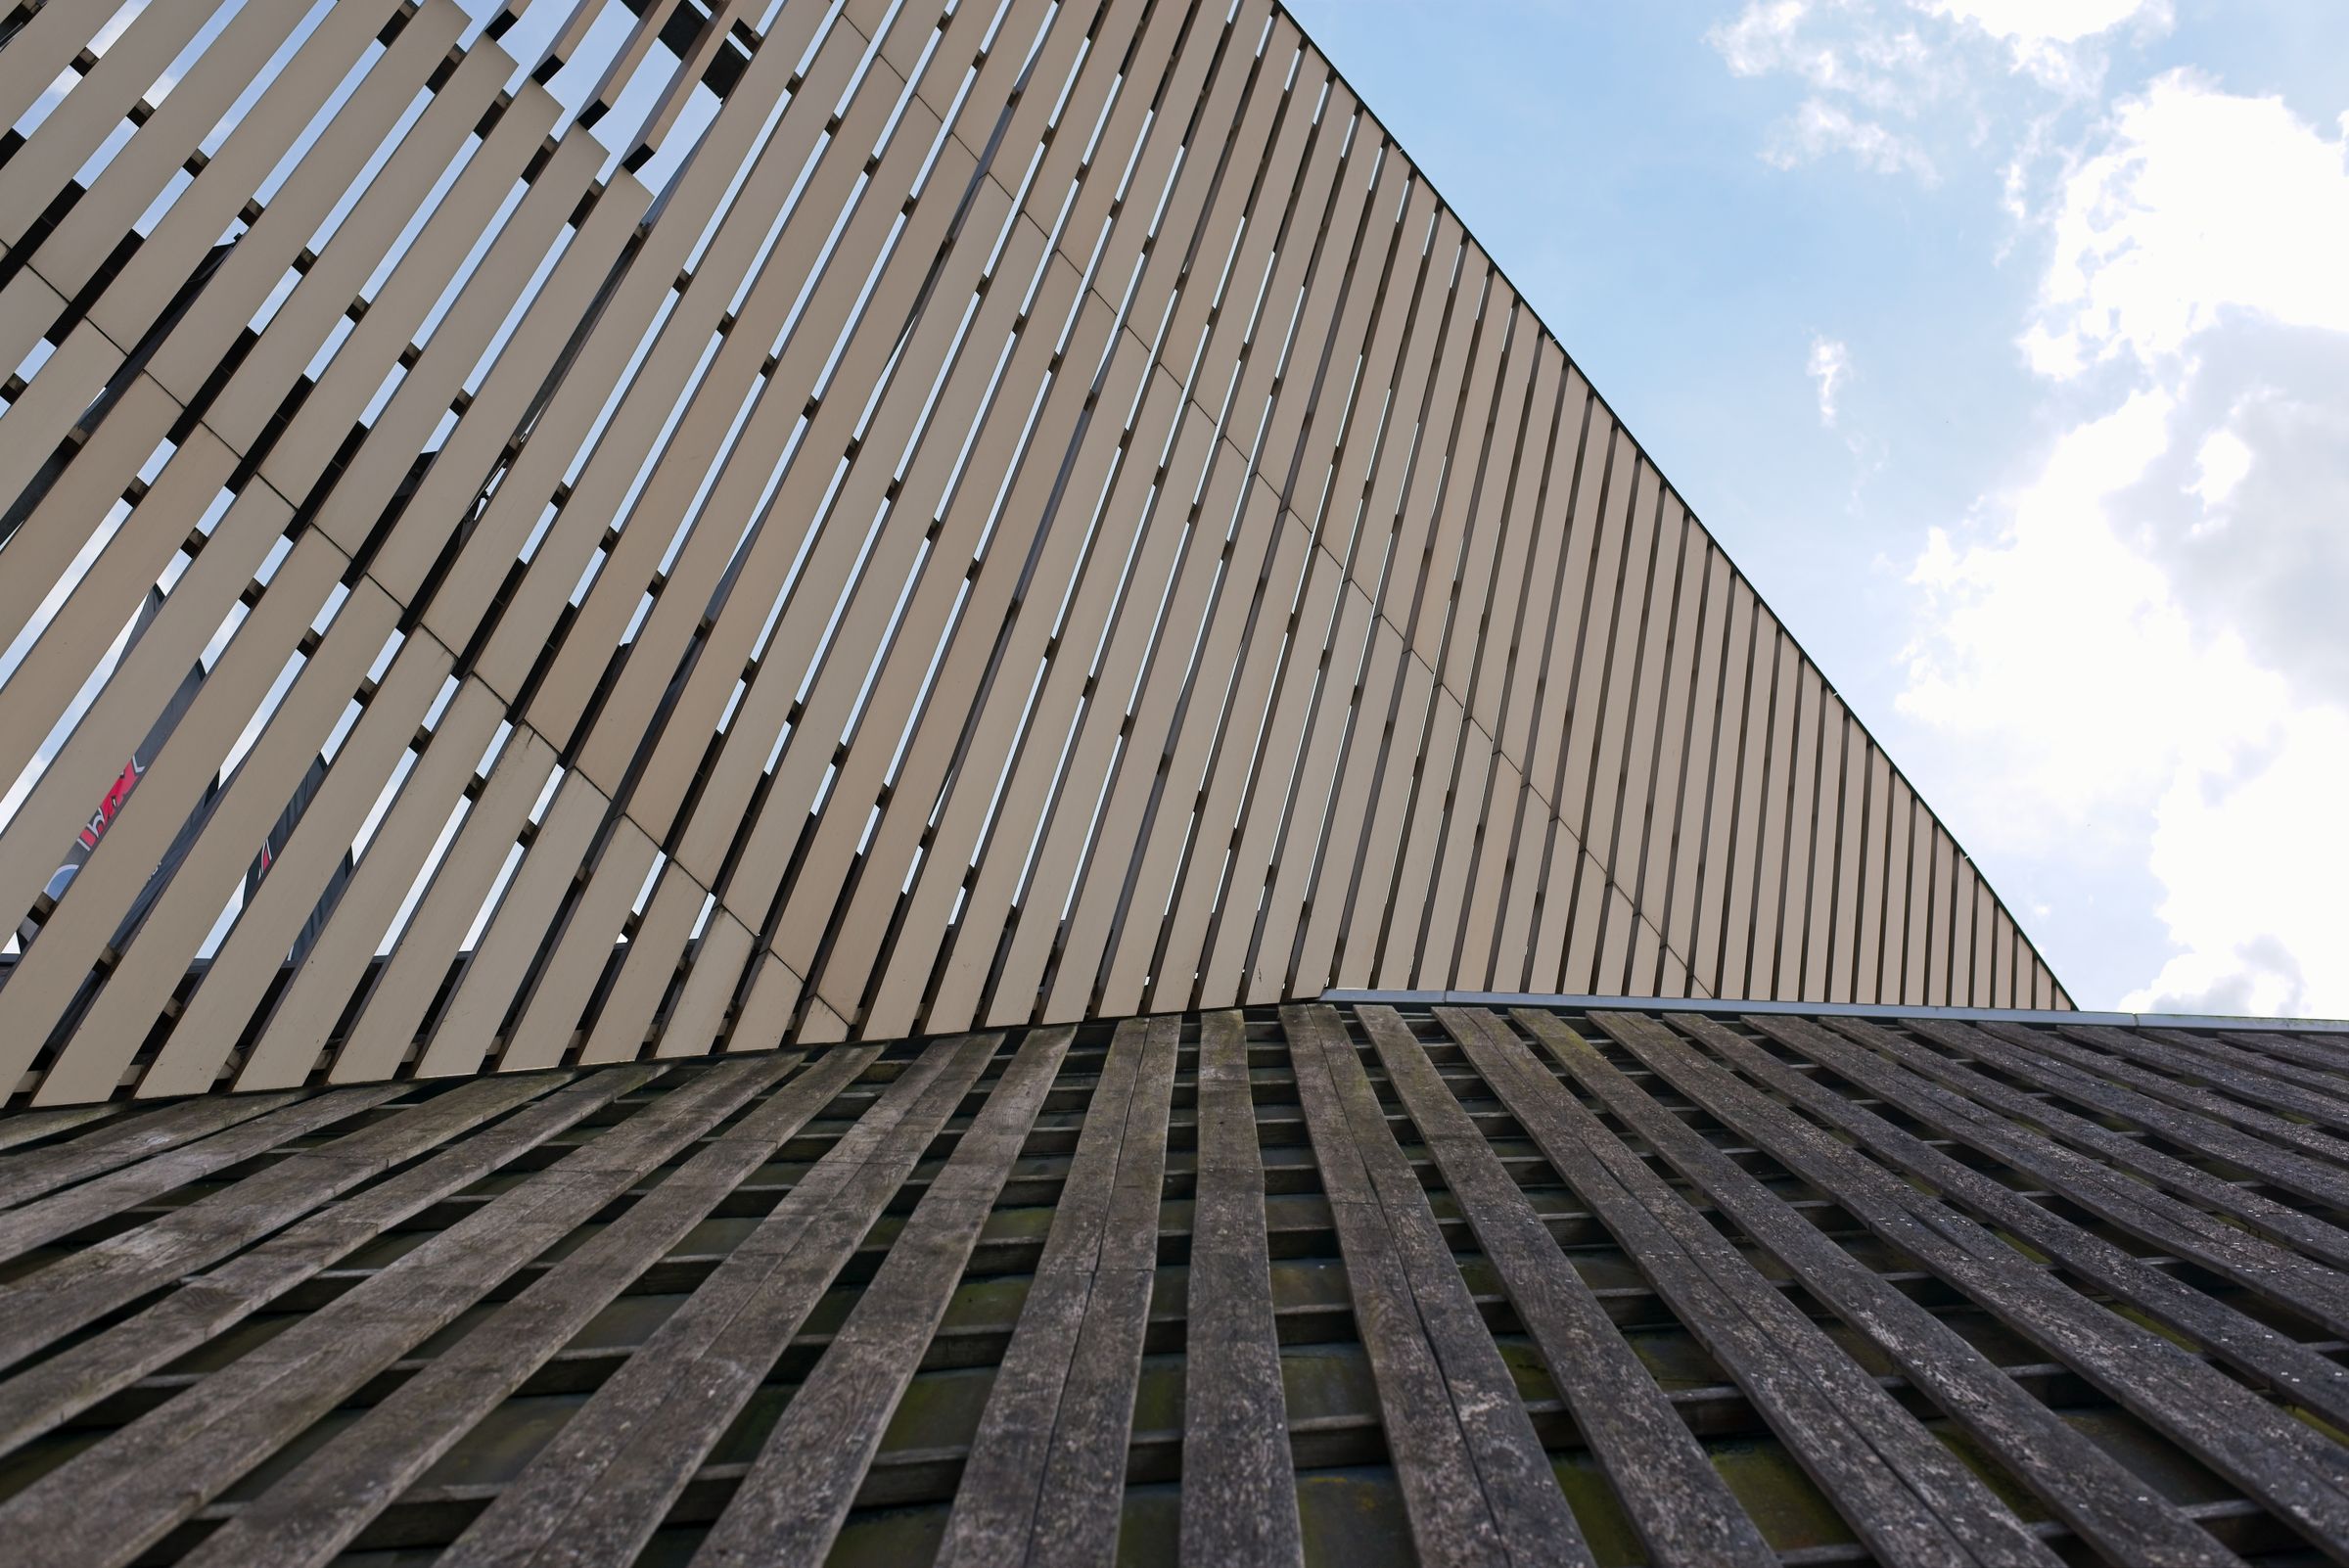
Vertical timber slat facade in perspective A.04 — Exterior / Material
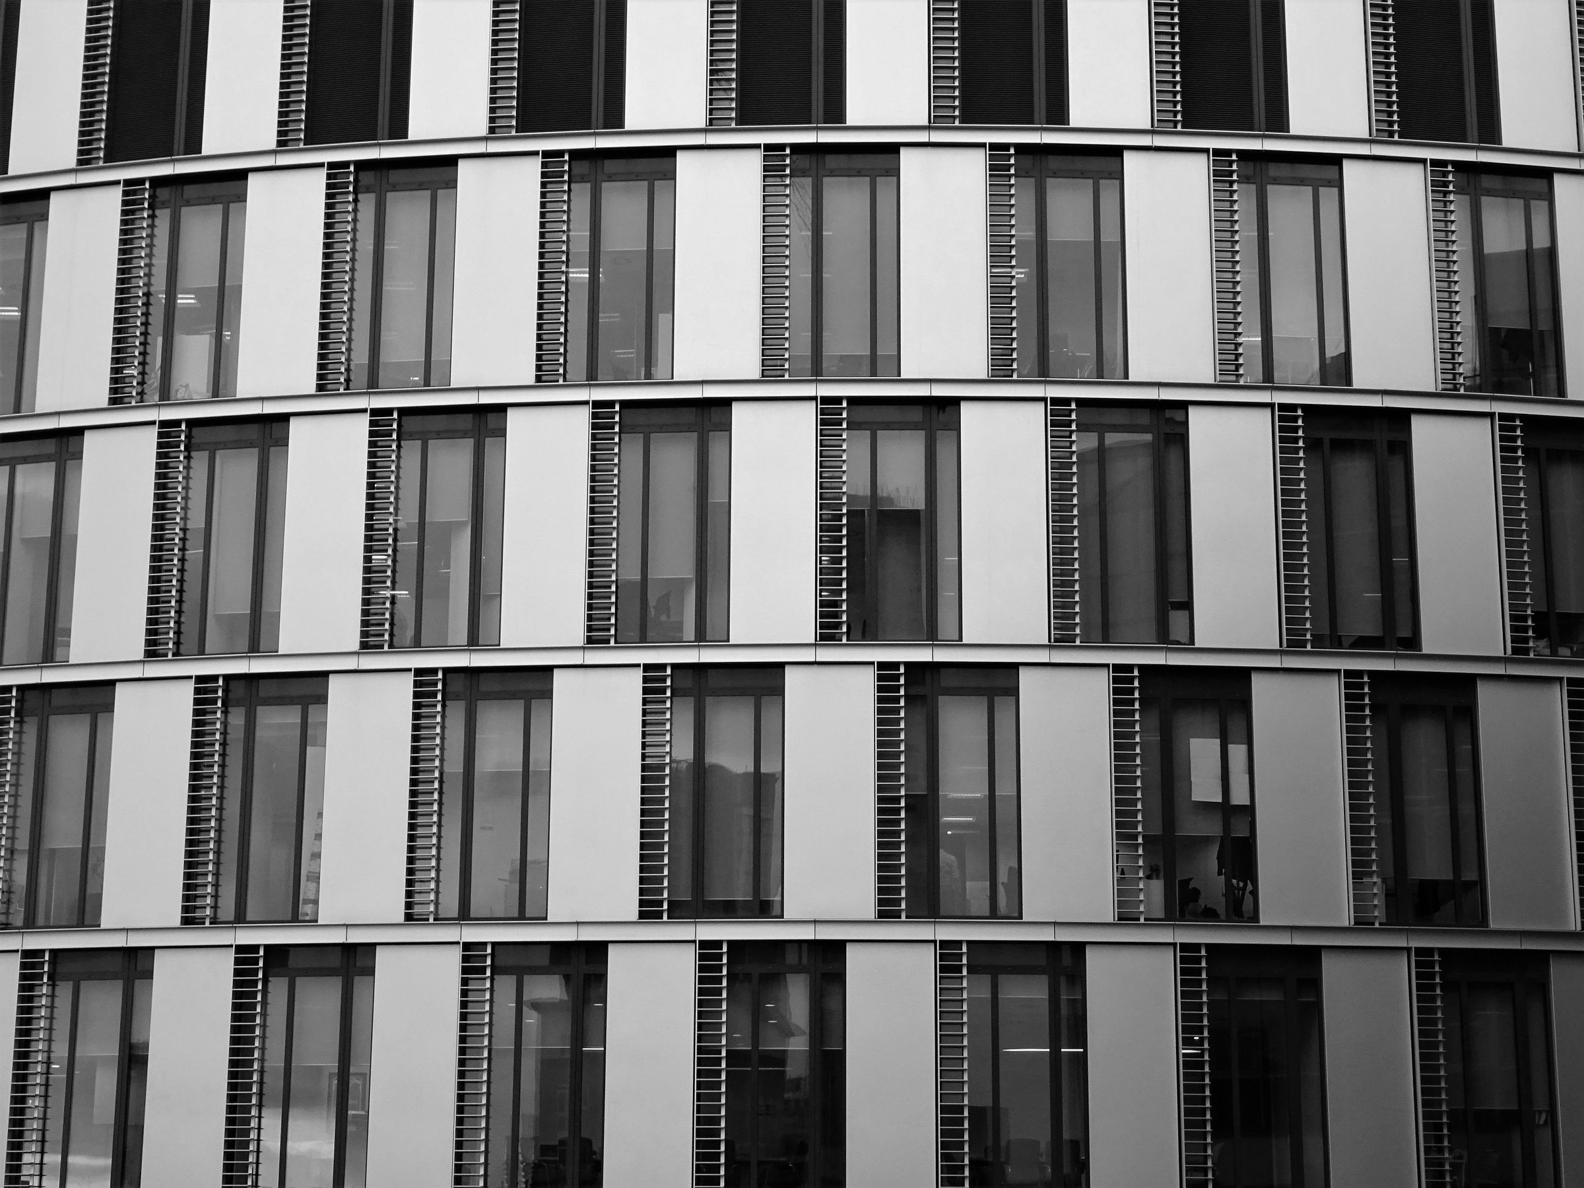
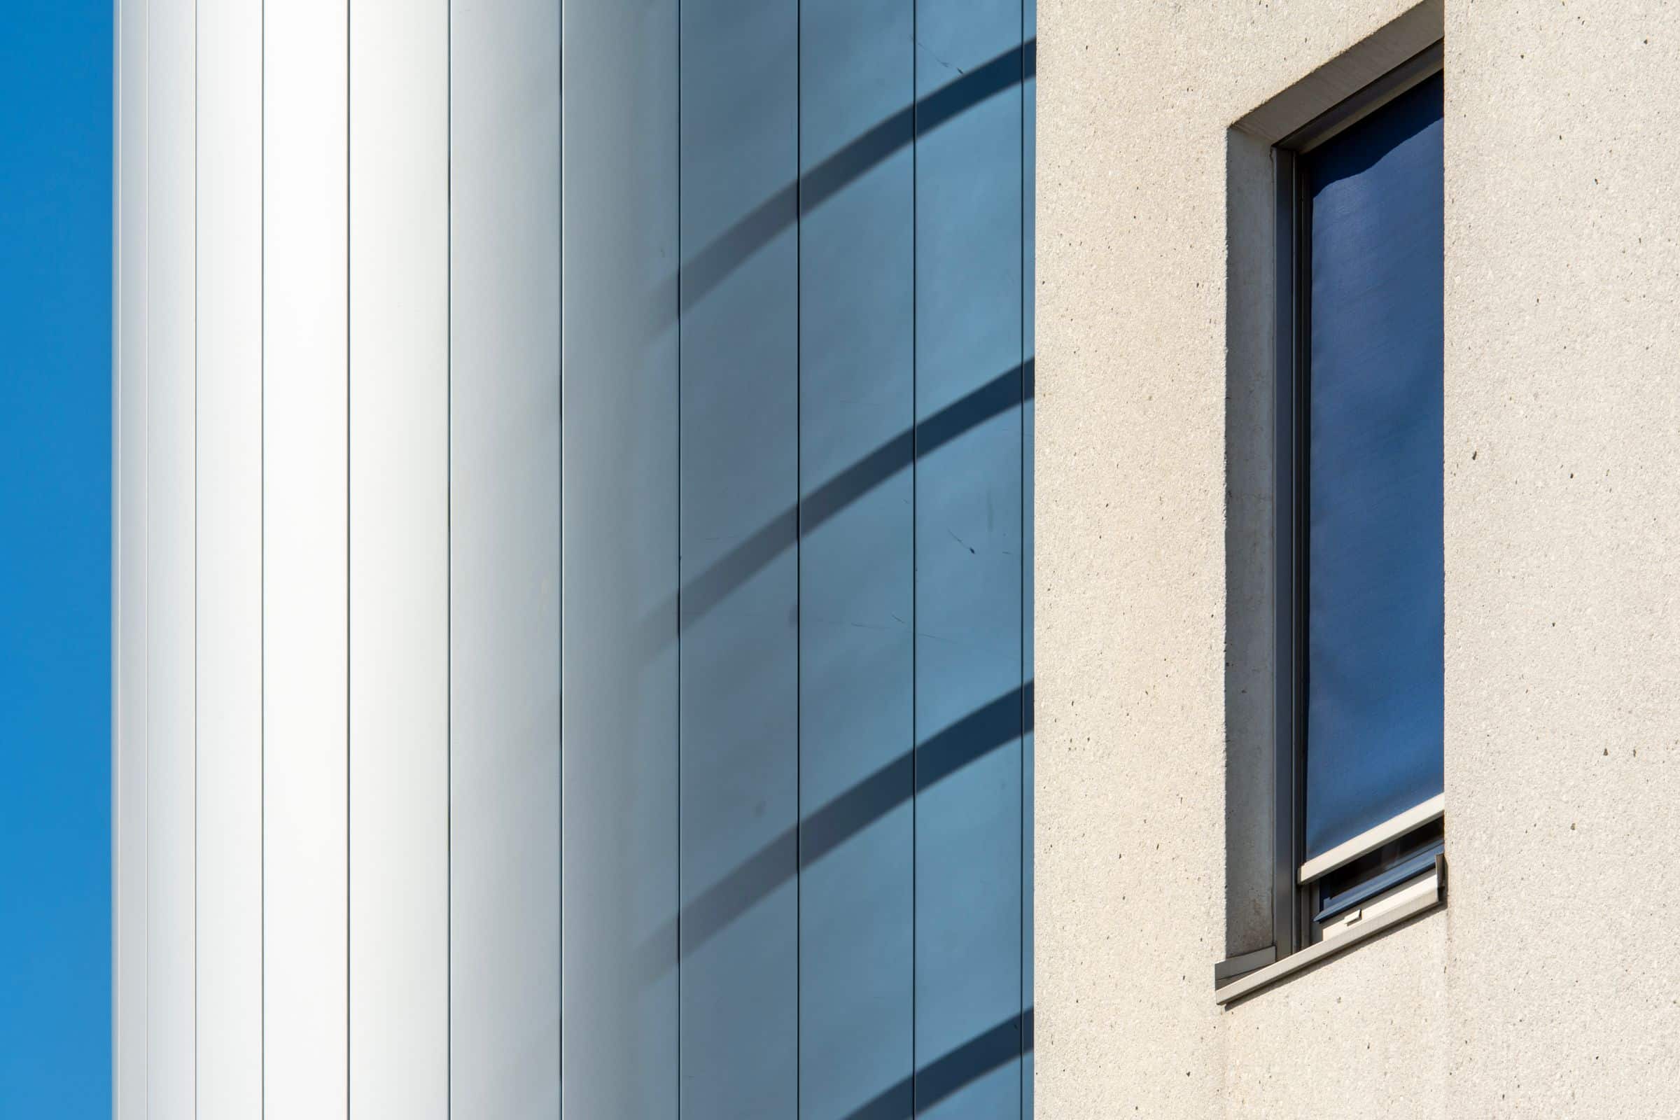
Rhythmic facade of repeating window bays in monochrome A.05 — Commercial / Facade
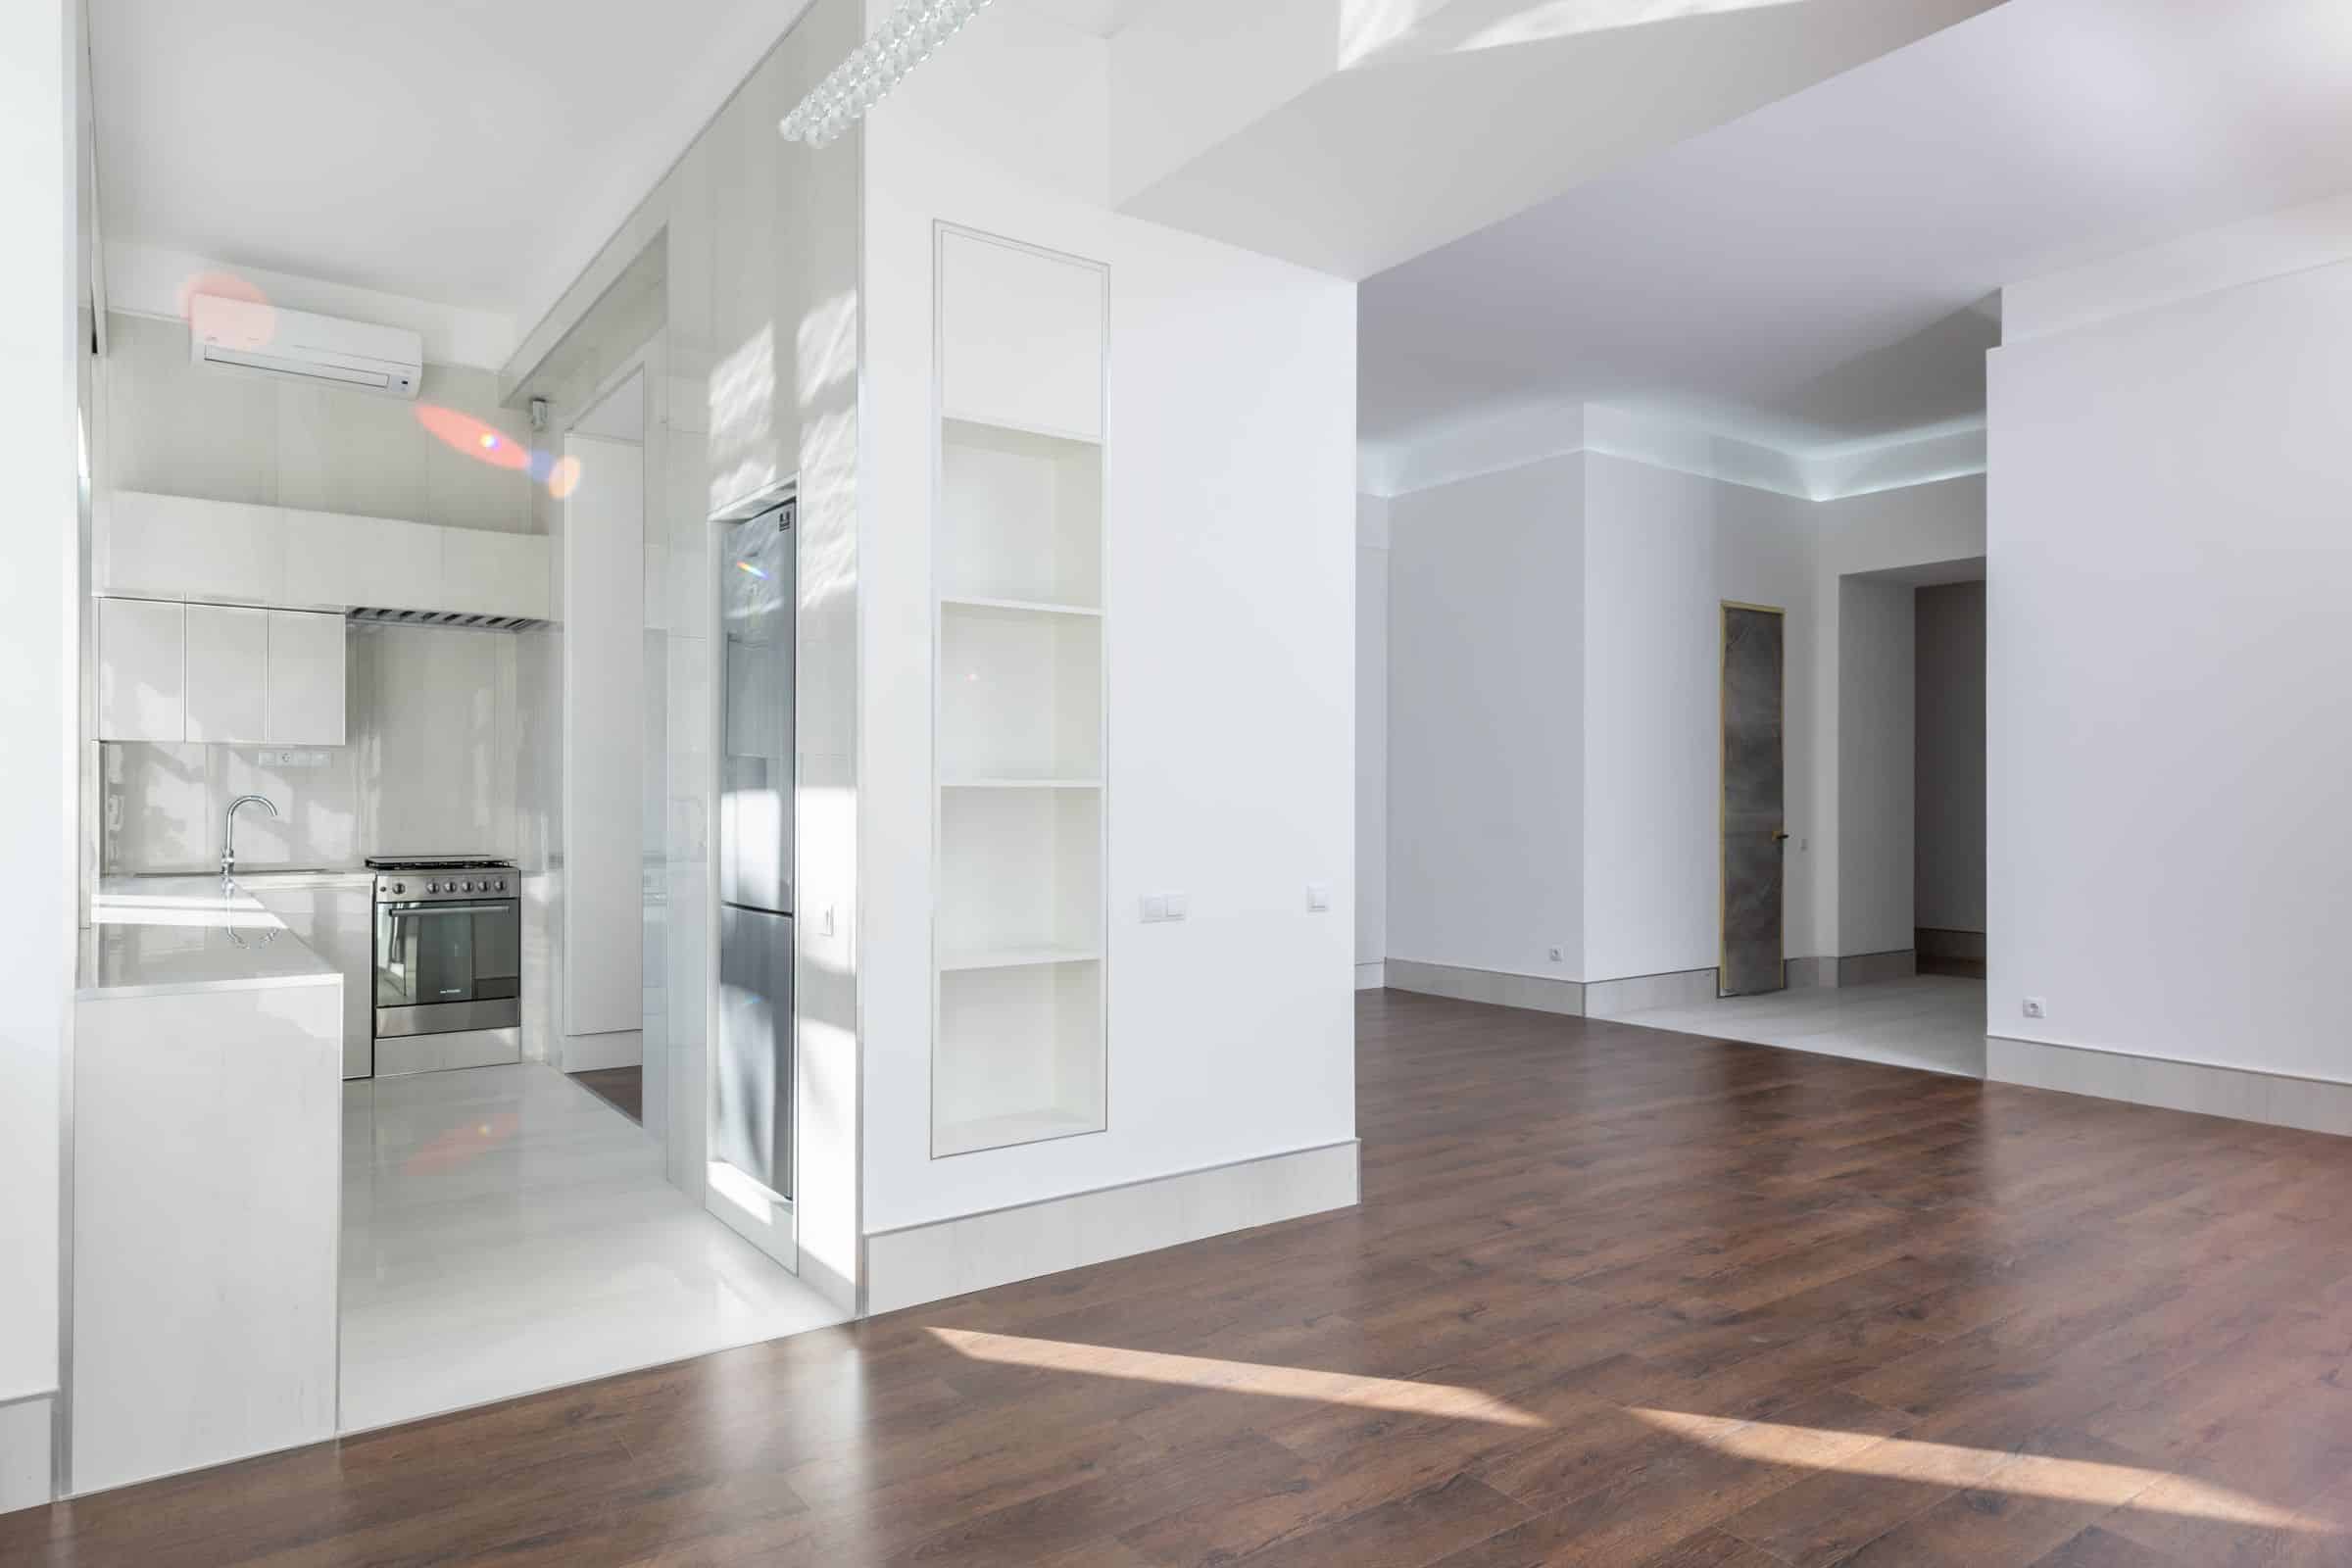
Bright renovated apartment interior with pale walls and timber flooring A.06 — Residential / Finish
03Case Study Standard

How the work will be documented.

When real projects publish, each will follow the same record — a defined brief, an honest scope, the approach taken and photography of the result.

Project Record Template / Ready

Awaiting first verified record

Fields 01–06 Representative Structure
01

Project Brief

What the project set out to achieve.

02

Scope

The defined work and its boundaries.

03

Approach

How the work was planned, sequenced and executed.

04

Gallery

Photography of the completed work — including before and after where available.

05

Result

Completion details and outcomes, as supplied.

06

Related Work

The service behind the project and connected work.

04Craft & Detail

The details deserve the same attention as the whole.

Representative Imagery

A good record shows how a project was actually built — material, junction and finish, not only the overall form.
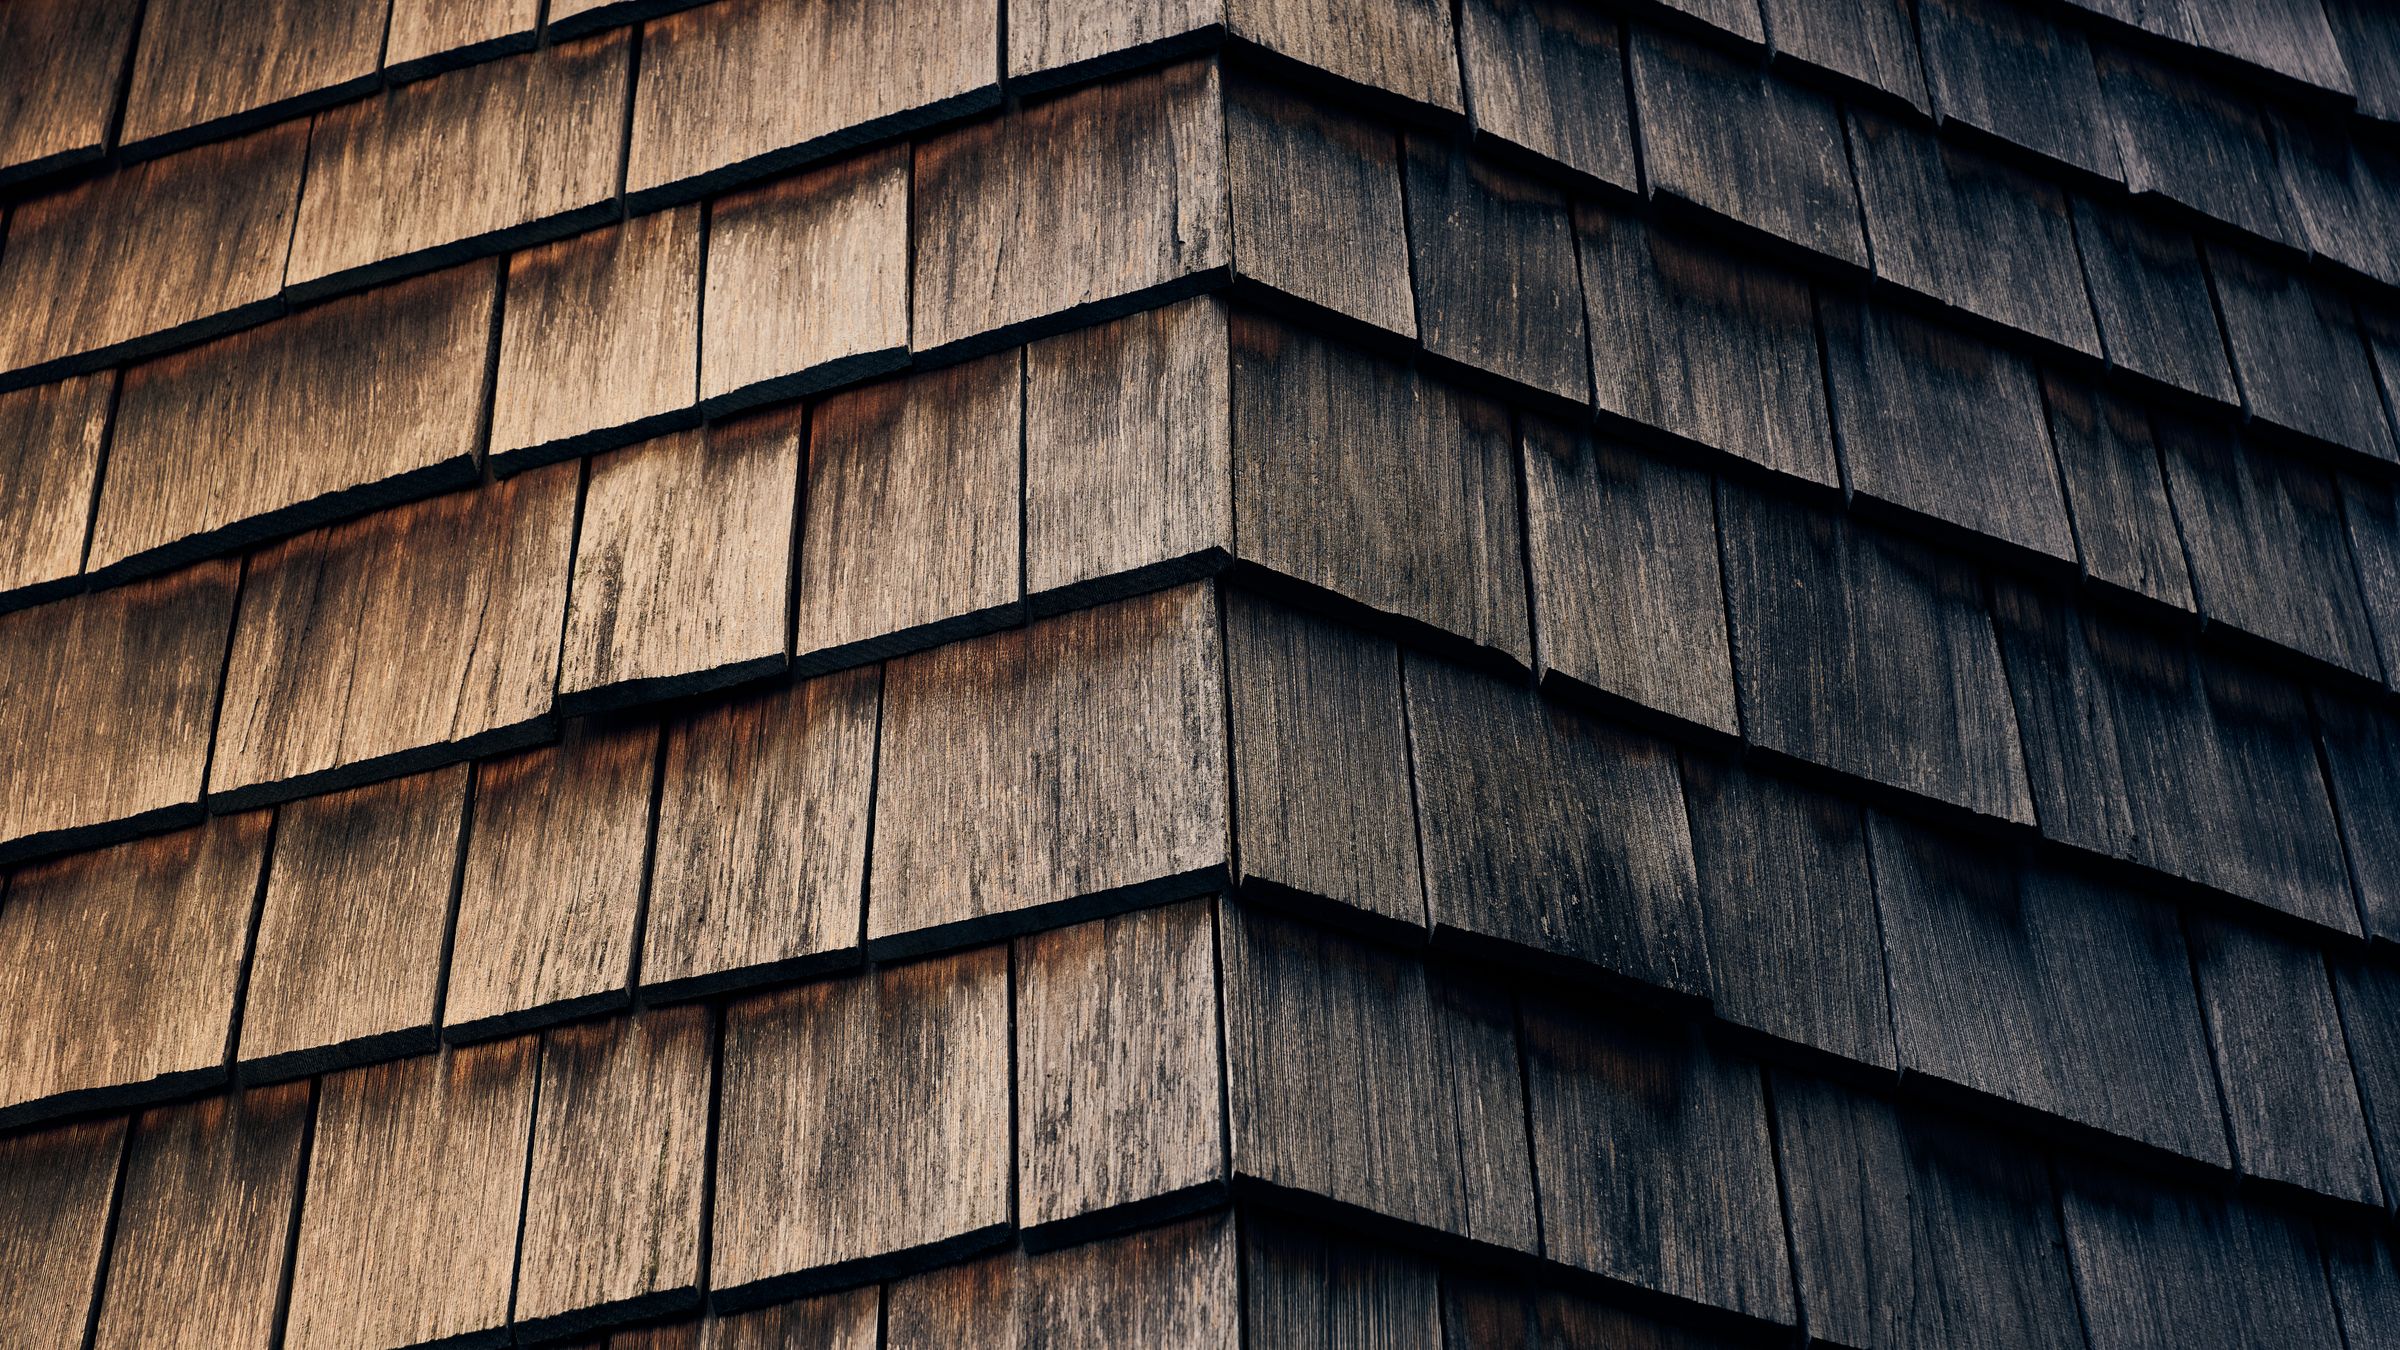
Weathered timber shingle surface with layered grain D.01 — Detail / Timber
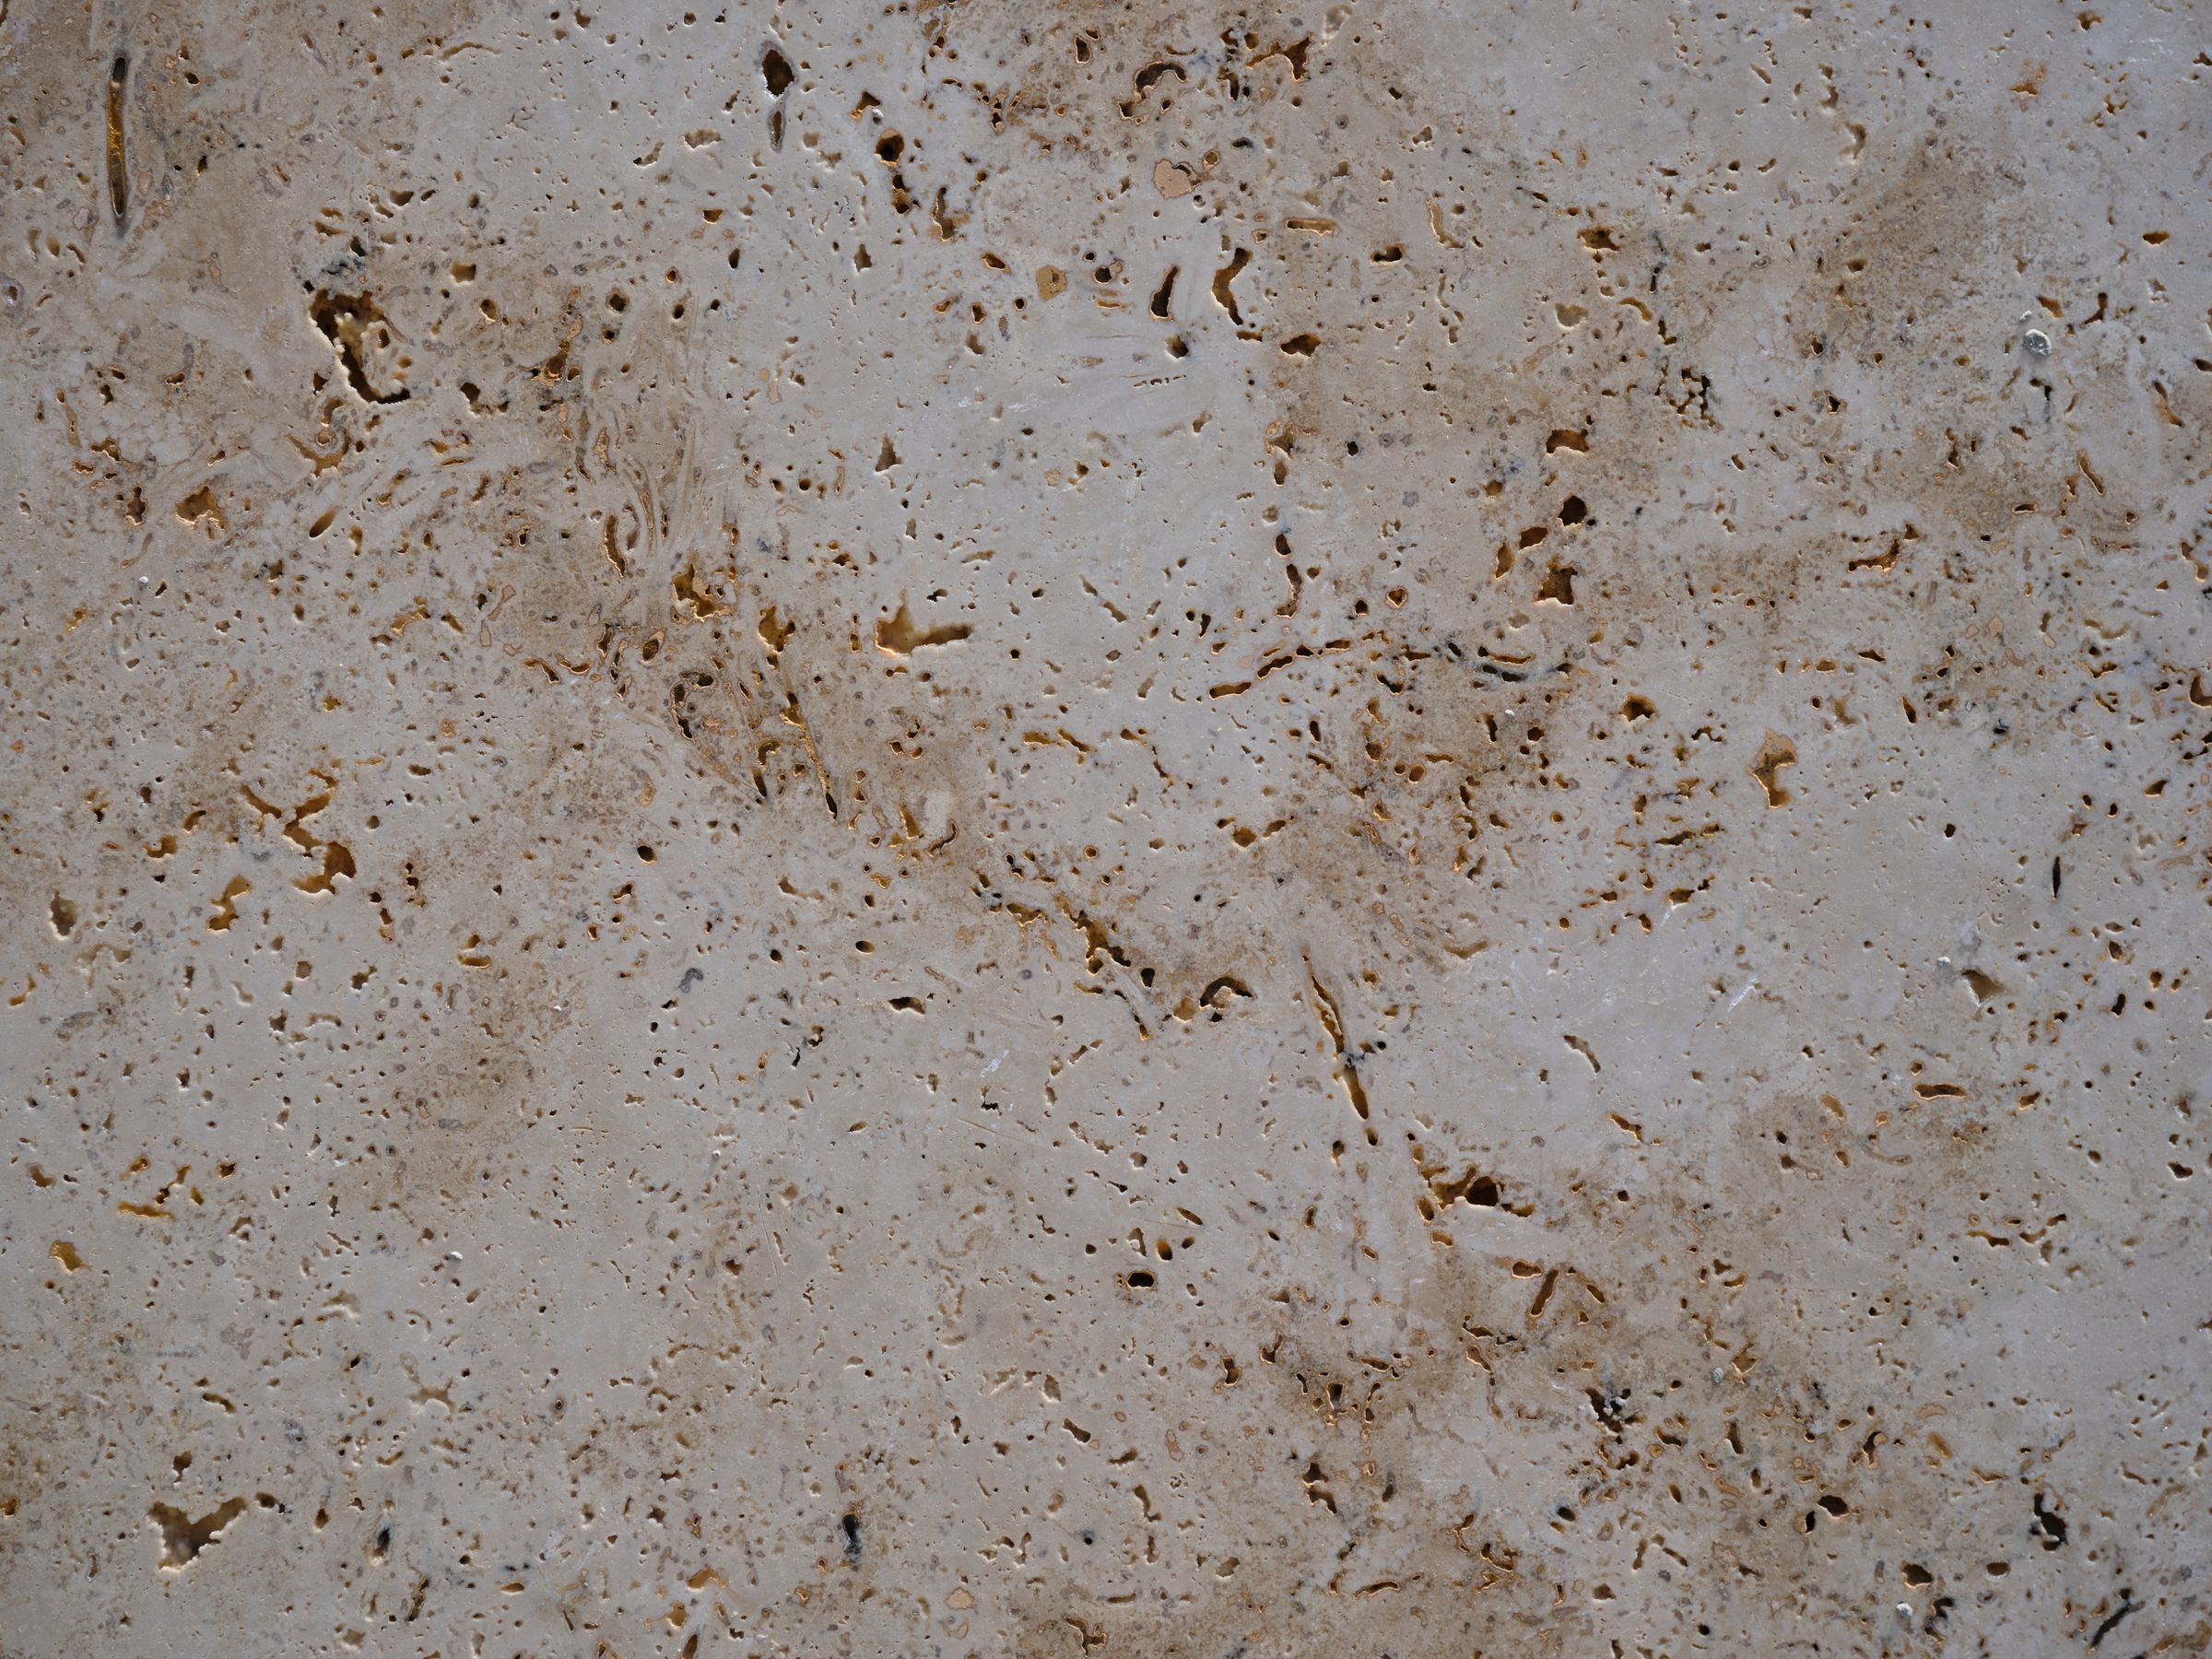
Warm stone surface with natural veining D.02 — Detail / Stone
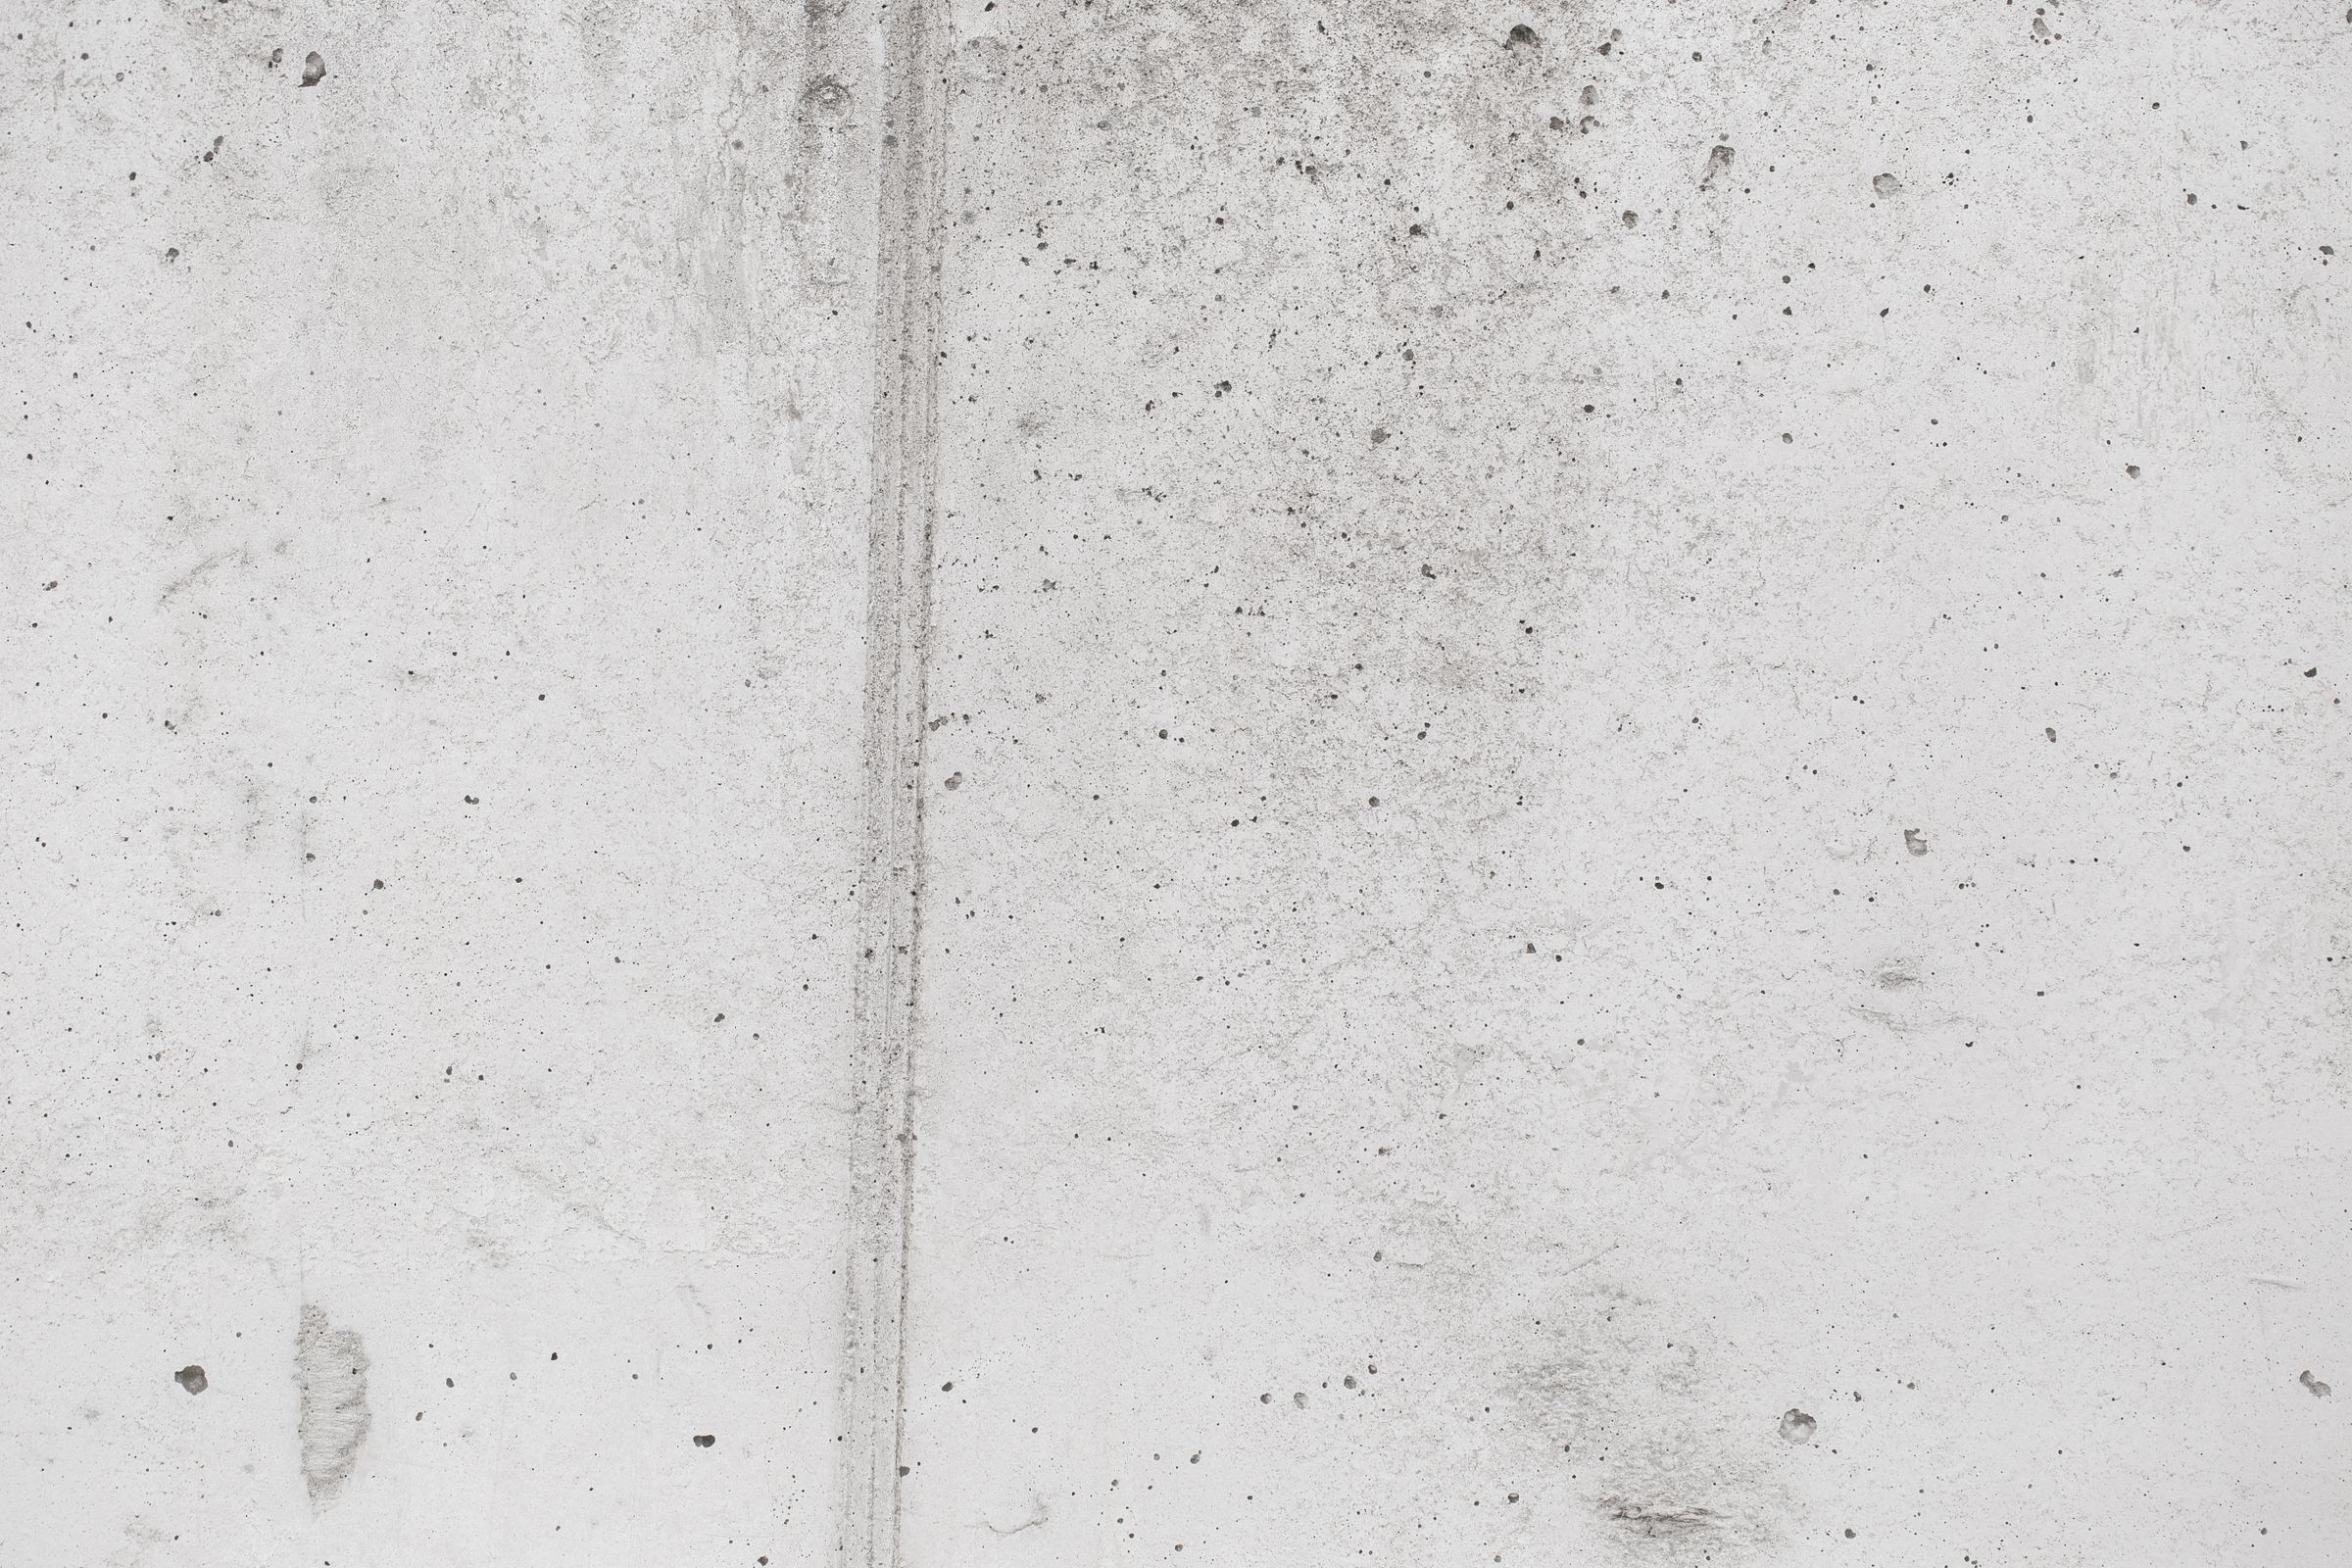
Board-formed concrete wall with subtle tonal variation D.03 — Detail / Concrete
06Case Studies
Angled facade with glazed bays and concrete panels R.01 — Case Study / Reference Representative Imagery

Project Case Studies

In preparation.

Real project photography, scope and project context will appear here as documentation is completed — presented with the same care as the work itself.

Start a Project

Have a project worth building well?

Tell us what you’re planning — we’ll talk through scope, sequence and what it takes to build it right.