4 Legacy Construction LLC · October 8, 2026 · 4 min read
On This Page
- 01 The difference between an idea and a brief
- 02 Start with the outcome, not the task list
- 03 Describe the property as it actually is
- 04 Put your priorities in order — honestly
- 05 Decide what is fixed and what can move
- 06 Gather what already exists
- 07 Align the people who will decide
- 08 A first conversation works better with context
The beginning of a construction project is an act of clarification. Not because a plan can be made perfect, but because the earlier a question is asked, the cheaper and easier its answer tends to be.
The difference between an idea and a brief
Most projects begin as an idea — a room that no longer works, an addition that keeps coming up at dinner, a building that has outgrown its purpose. An idea becomes a brief when it is described clearly enough that someone else can act on it. That gap between the two is where the first real work happens, and it is work worth doing before anyone is asked to price anything.
A useful brief does not need to be long. It needs to describe what the project is for, what it involves, and what matters most when trade-offs appear. That last part is the one owners most often skip — and it is the one contractors notice first, because it shapes every recommendation that follows.
Start with the outcome, not the task list
A task list says: enlarge the kitchen. An outcome says: make one room where the family can cook, gather and do homework without stepping on each other. Both describe the same project, but only the second tells a builder what success looks like. Outcome-first thinking gives the work room to be shaped intelligently, and it creates a standard against which later decisions can be tested.
This matters because construction decisions rarely have a single correct answer. There are usually several workable ways to achieve a goal, each with consequences for schedule, durability or budget. When the goal is clear, those trade-offs become discussable. When only the task list is clear, they become arguments about preference.
Describe the property as it actually is
Buildings are full of history. A wall that was moved, a floor that slopes, an addition that was never quite finished — every one of those details can change how a project should be approached. Owners know these quirks better than anyone, and sharing them early prevents assumptions from hardening into scope.
Just as useful: photos. Images of the spaces involved, taken from a few angles, communicate conditions faster than paragraphs of description. Photos of details you want to keep, details you want to change, and details you are unsure about are all valuable. They cost nothing and they sharpen every conversation that follows.
Put your priorities in order — honestly
Every project eventually faces the same question: if not everything is possible, what matters most? The owners who answer that question early — and answer it honestly rather than aspirationally — end up with better projects. Not because they compromise more, but because their compromises happen in the right places.
A useful exercise is to sort desires into three simple groups: what the project must achieve, what would materially improve it, and what would be nice if the opportunity appears. That ranking does not commit anyone to anything. It simply gives the project a spine, and it tells your builder which decisions deserve the most care.
Decide what is fixed and what can move
Some parts of a project are effectively fixed — a property line, a load-bearing wall, a window the family has looked through for twenty years. Others seem fixed but are not. Separating the two before design or estimating begins prevents a project from being built around assumptions that were never really required.
Flexibility where it is free, firmness where it matters — that is most of what good project preparation looks like.
Gather what already exists
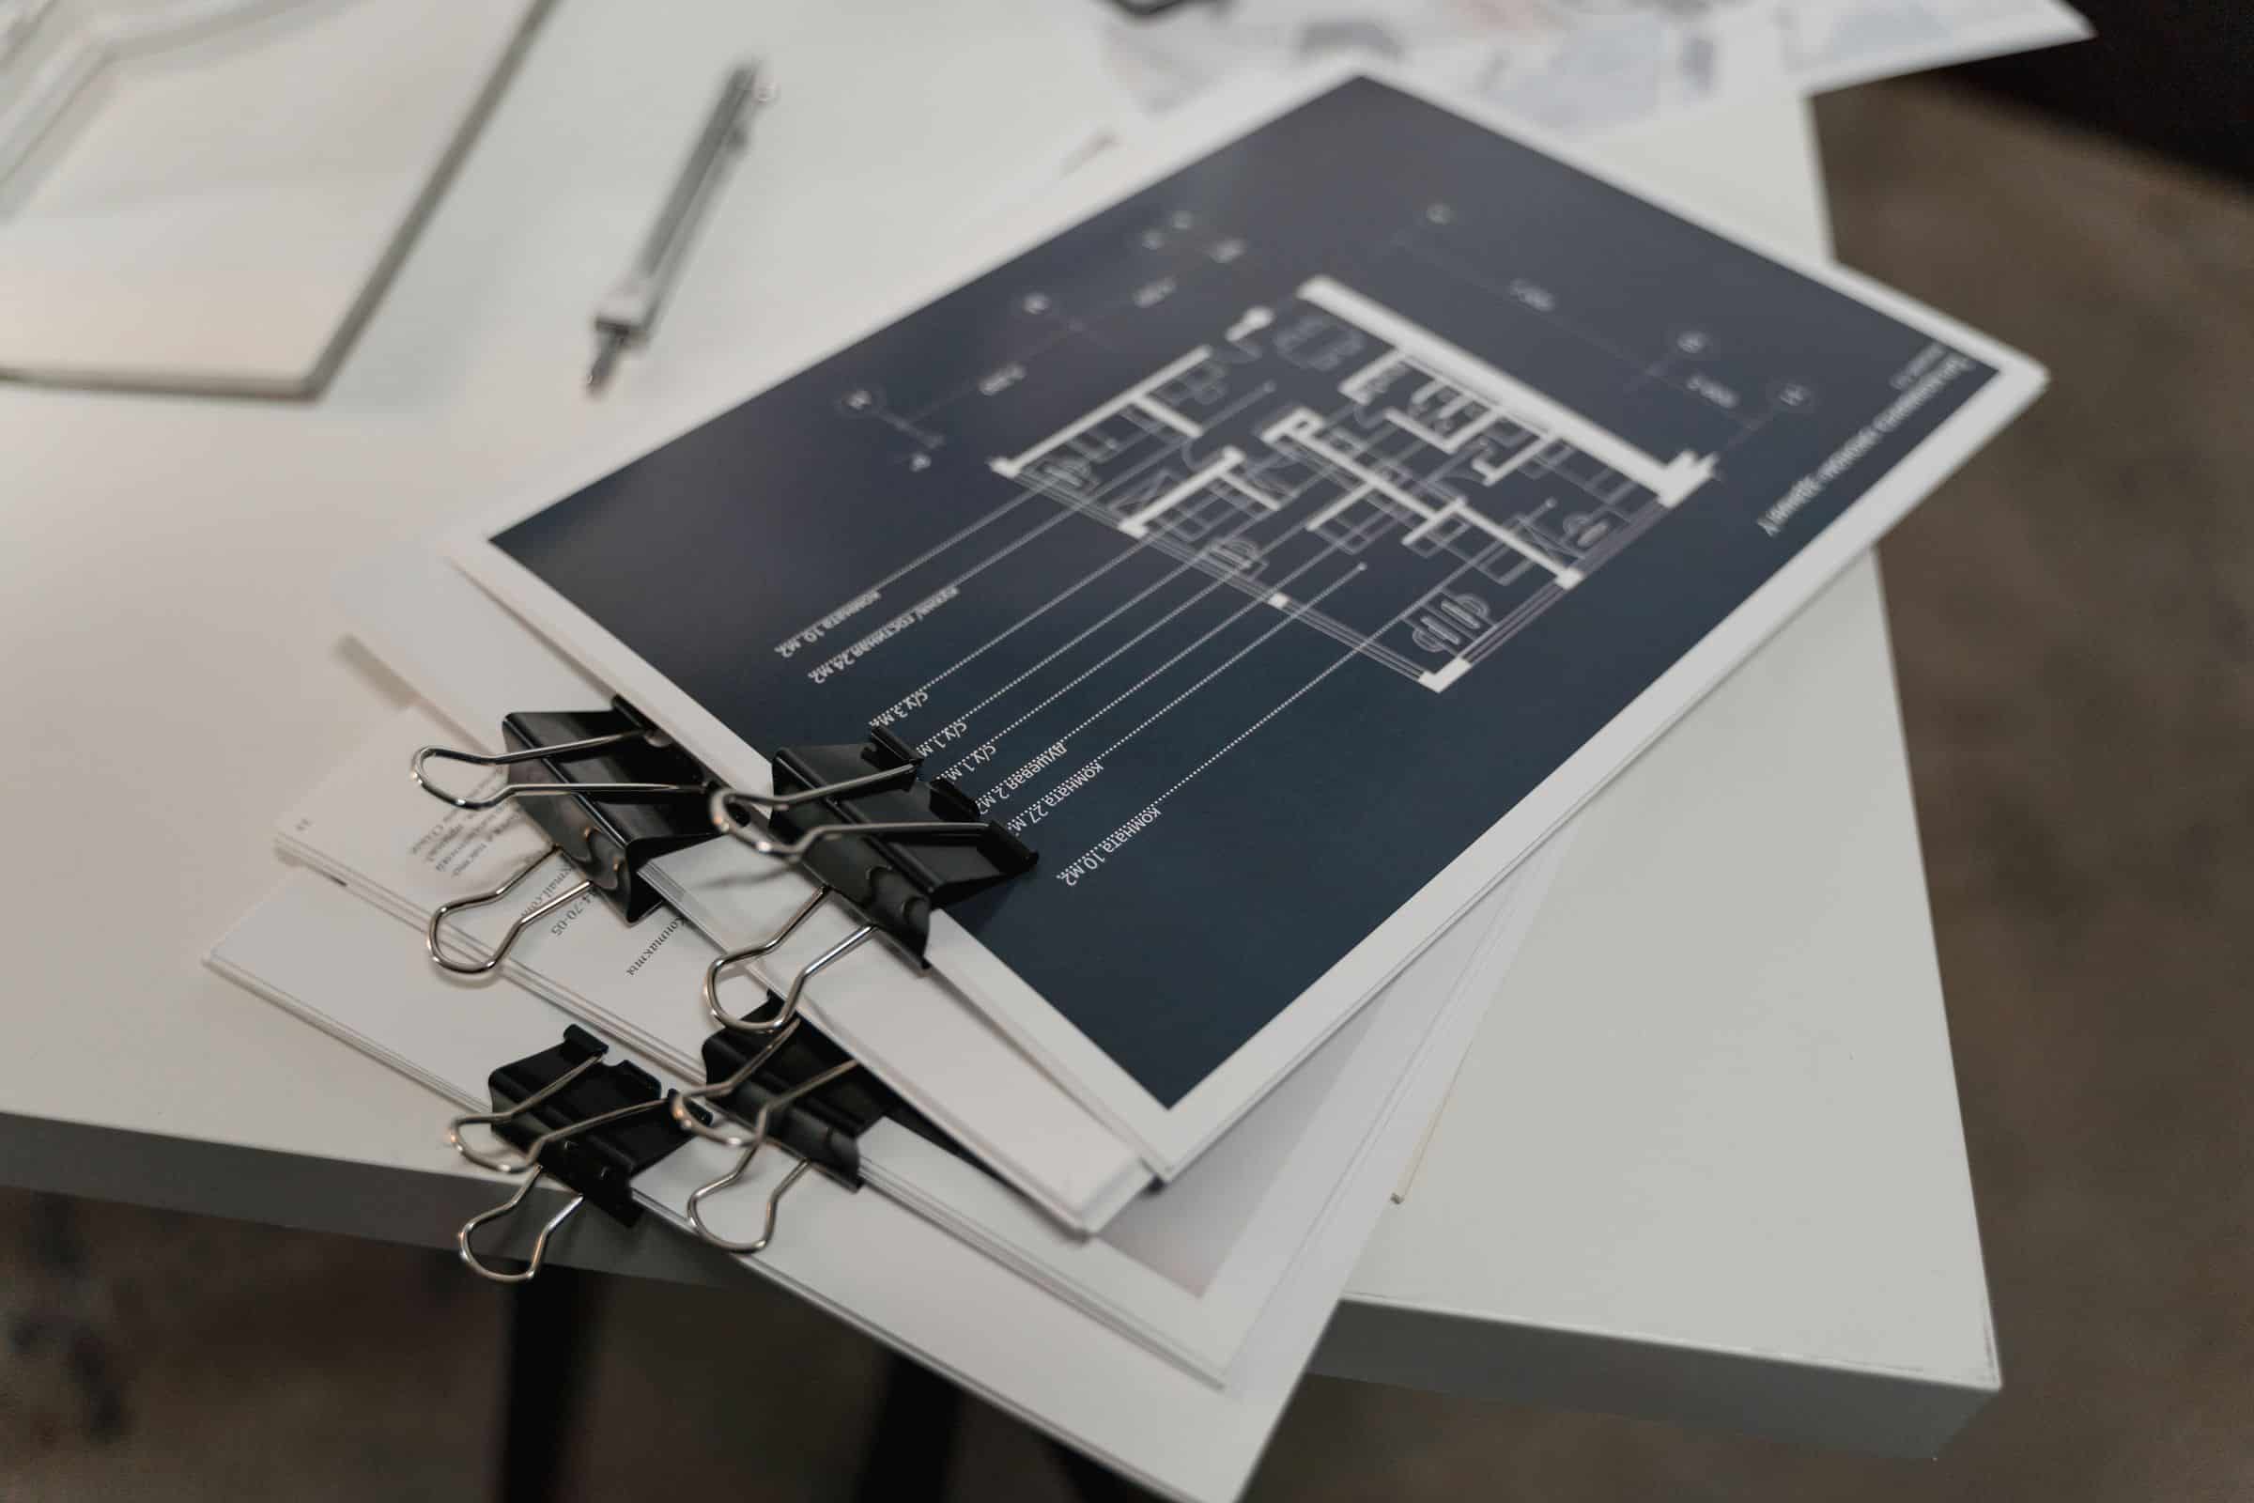
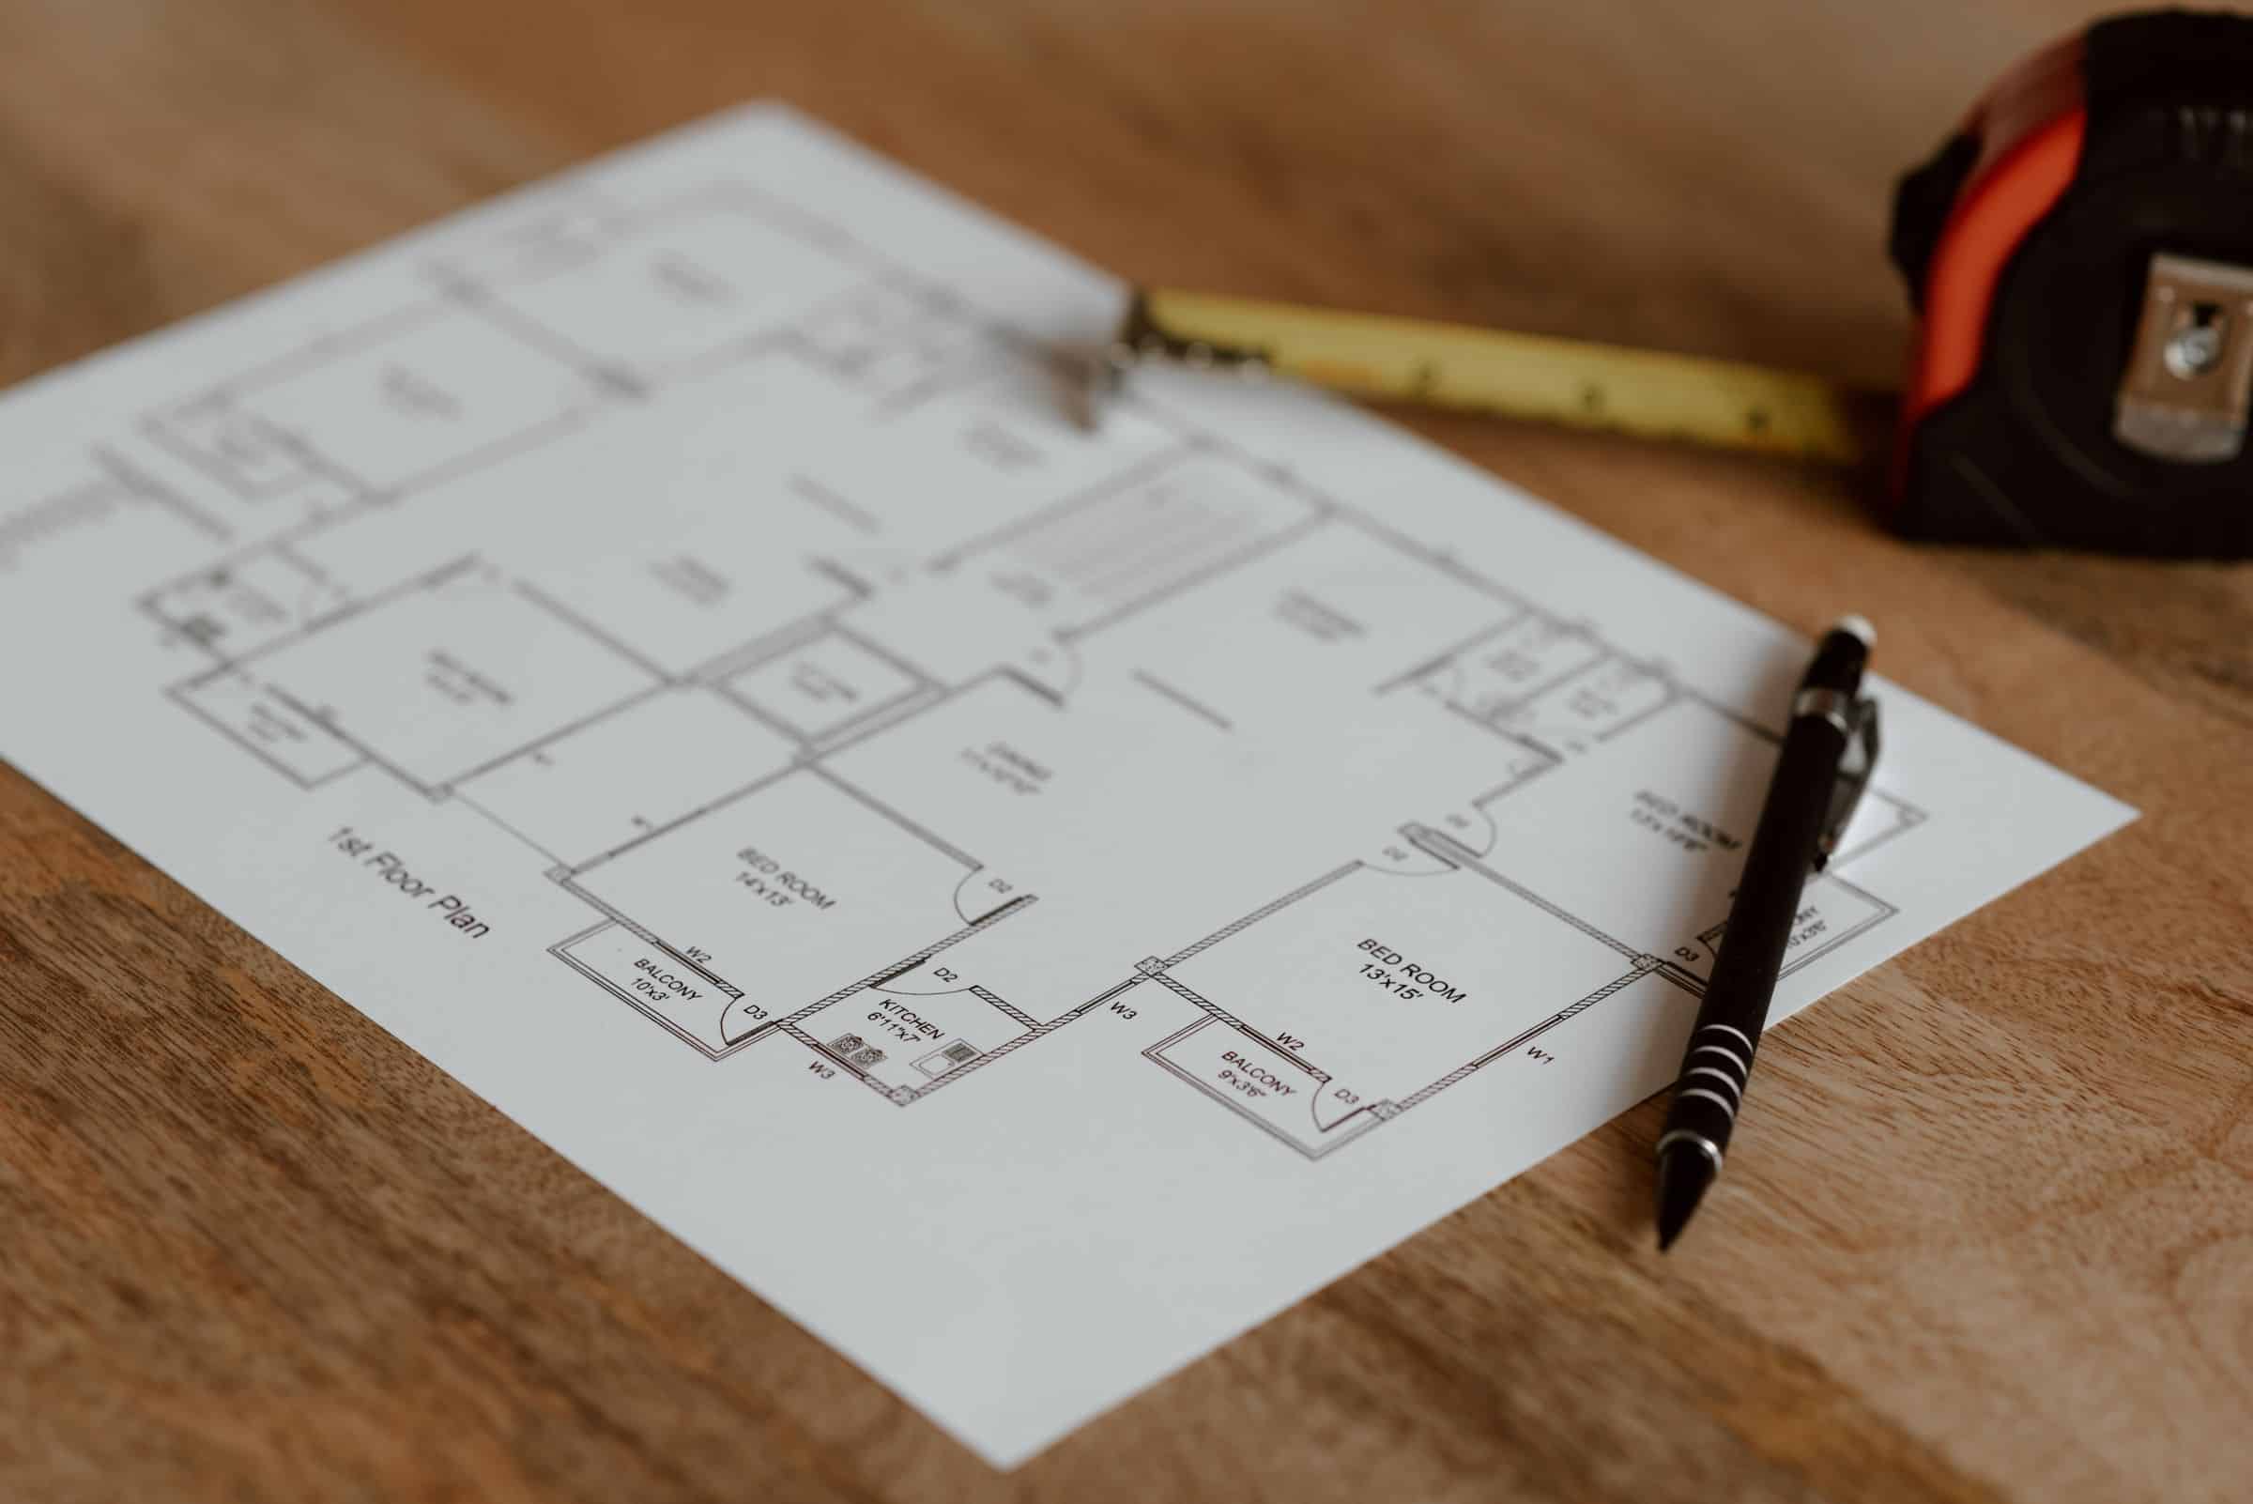
Many owners have more documentation than they realize: an old survey, a previous renovation's drawings, a permit set, appliance specifications, a deed with a site plan. None of it needs to be recent or complete to be useful. Even old drawings tell a builder how the building was conceived, which often explains what it does today.
- Any drawings or survey documents that exist, however old.
- Photos of the spaces and details involved in the project.
- A rough sense of dimensions — ordinary measurements are fine at this stage.
- Information about past work: what was done, when, and by whom if known.
Align the people who will decide
One quiet cause of slow projects is a household where two people hold different pictures of the outcome. It does not matter whether decisions are made by one person or by five — what matters is that the project team knows who decides, and how quickly decisions can realistically be made. A single point of contact for approvals keeps a project moving without cutting anyone out of the conversation.
A first conversation works better with context
Everything above feeds naturally into the first conversation with a construction team. You can see how a project moves from that starting point through our process, and when you are ready, an estimate request is simply the same information in a structured form. Nothing has to be final. The point of clarifying early is not to arrive with a finished plan — it is to arrive with a well-posed question.
Projects that begin with clarification rarely avoid every surprise; buildings are too complicated for that. But they tend to face their surprises earlier, with more room to respond well. That is worth more than any amount of certainty a plan could pretend to offer.
Related to This Article
If your project is still taking shape, that is a fine place to start a conversation.